

Cold Storage Distribution Center
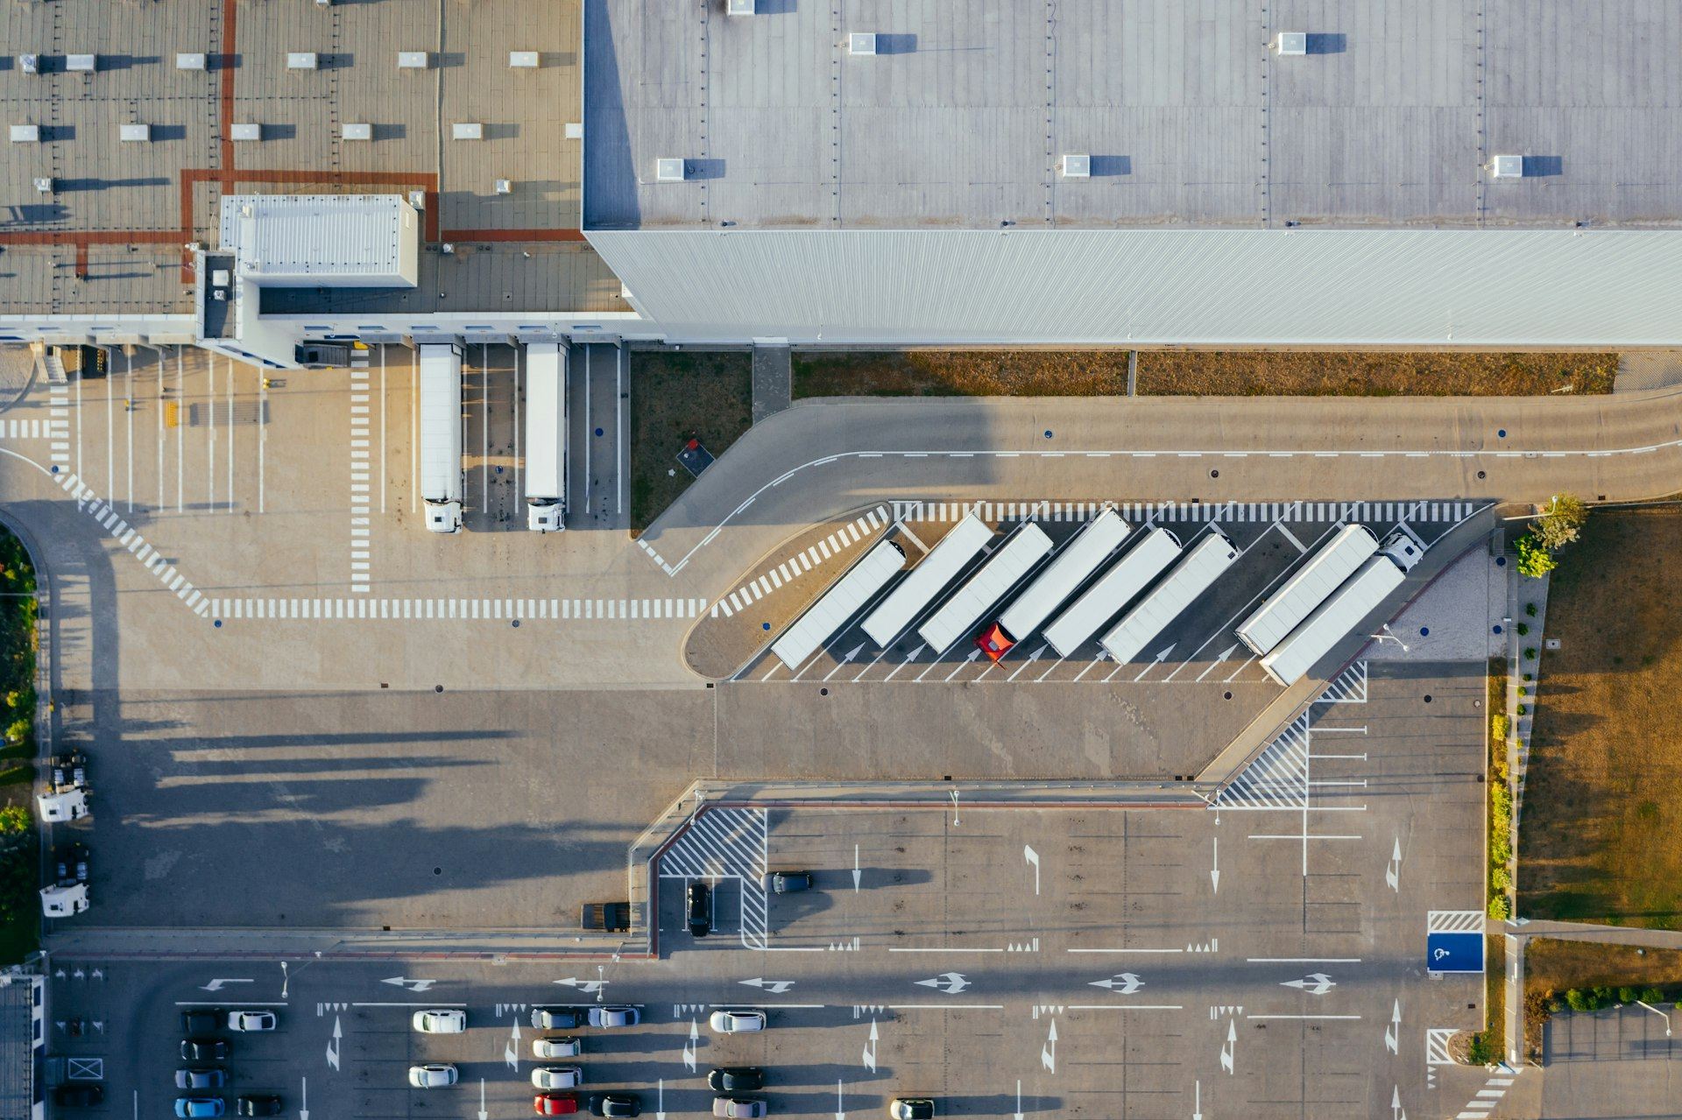
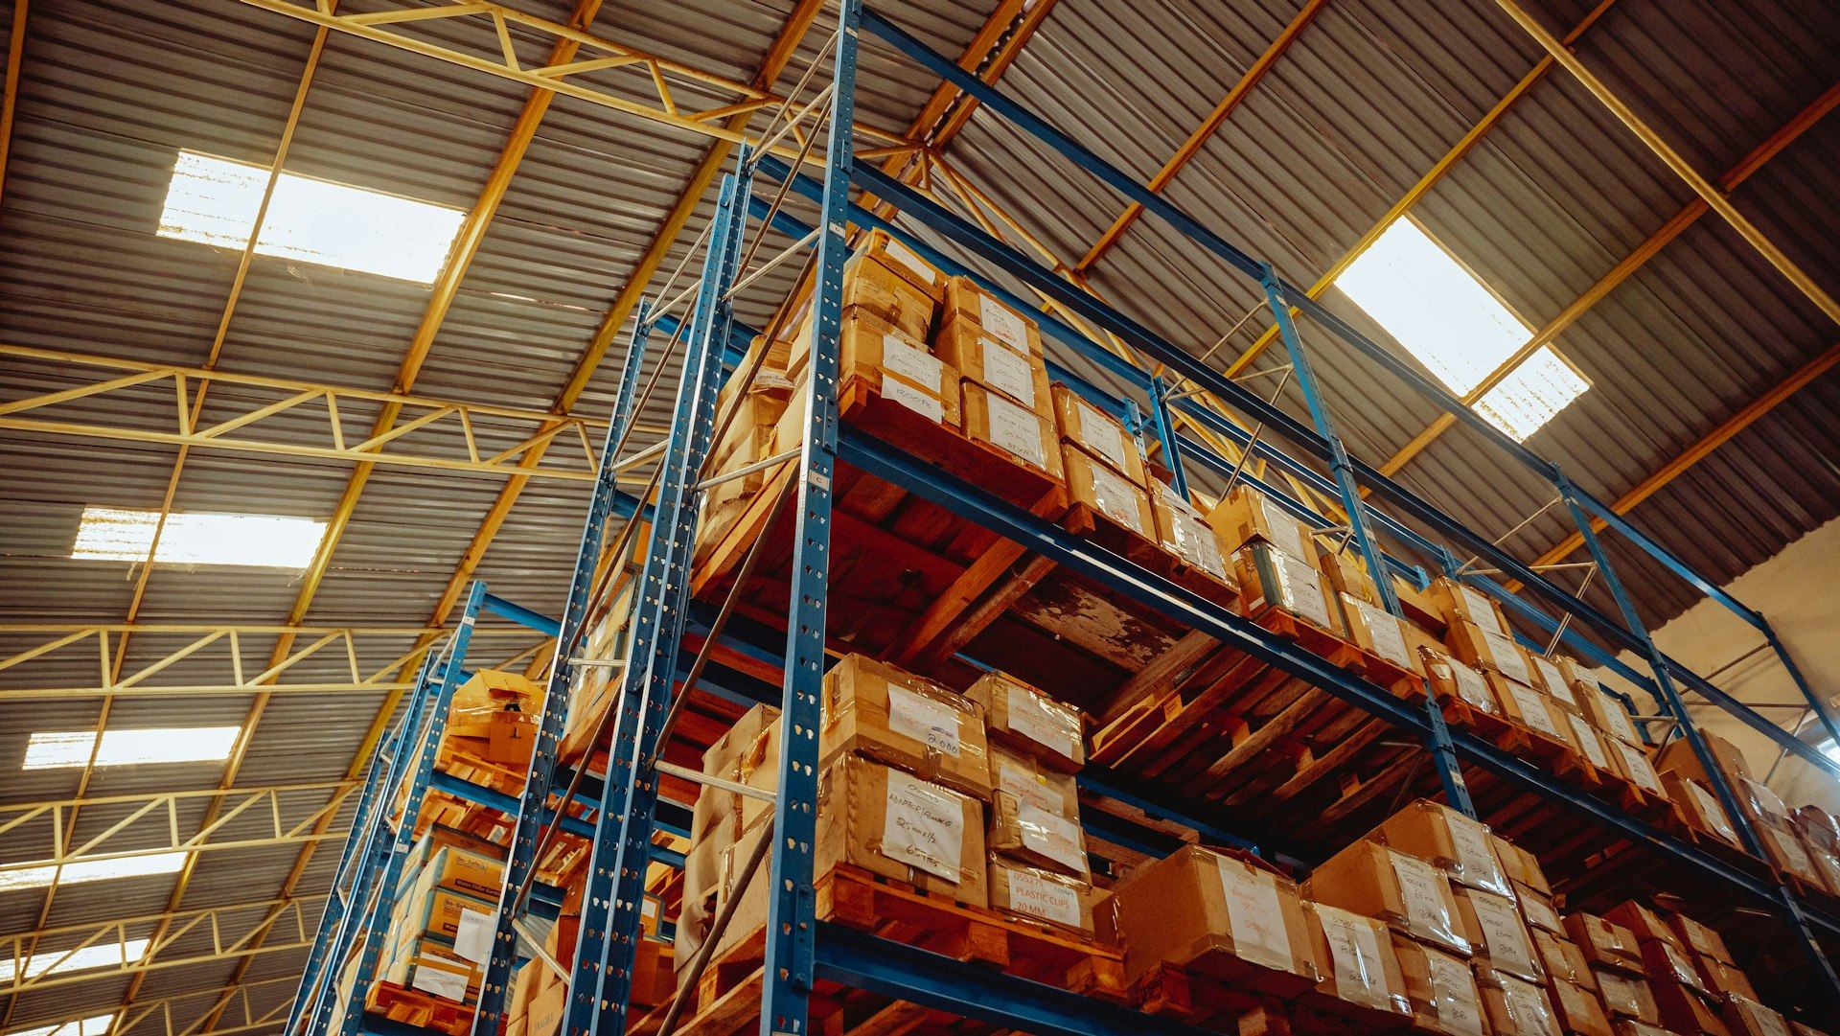
A 410,000-square-foot freezer and cooler warehouse, sealed, racked and pulled down to minus ten on schedule.
- Owner
- Confidential
- Location
- U.S.
- Market
- Industrial Infrastructure
- Delivery
- Design-build
- Scale
- 410,000 SF
- Completed
- 2021
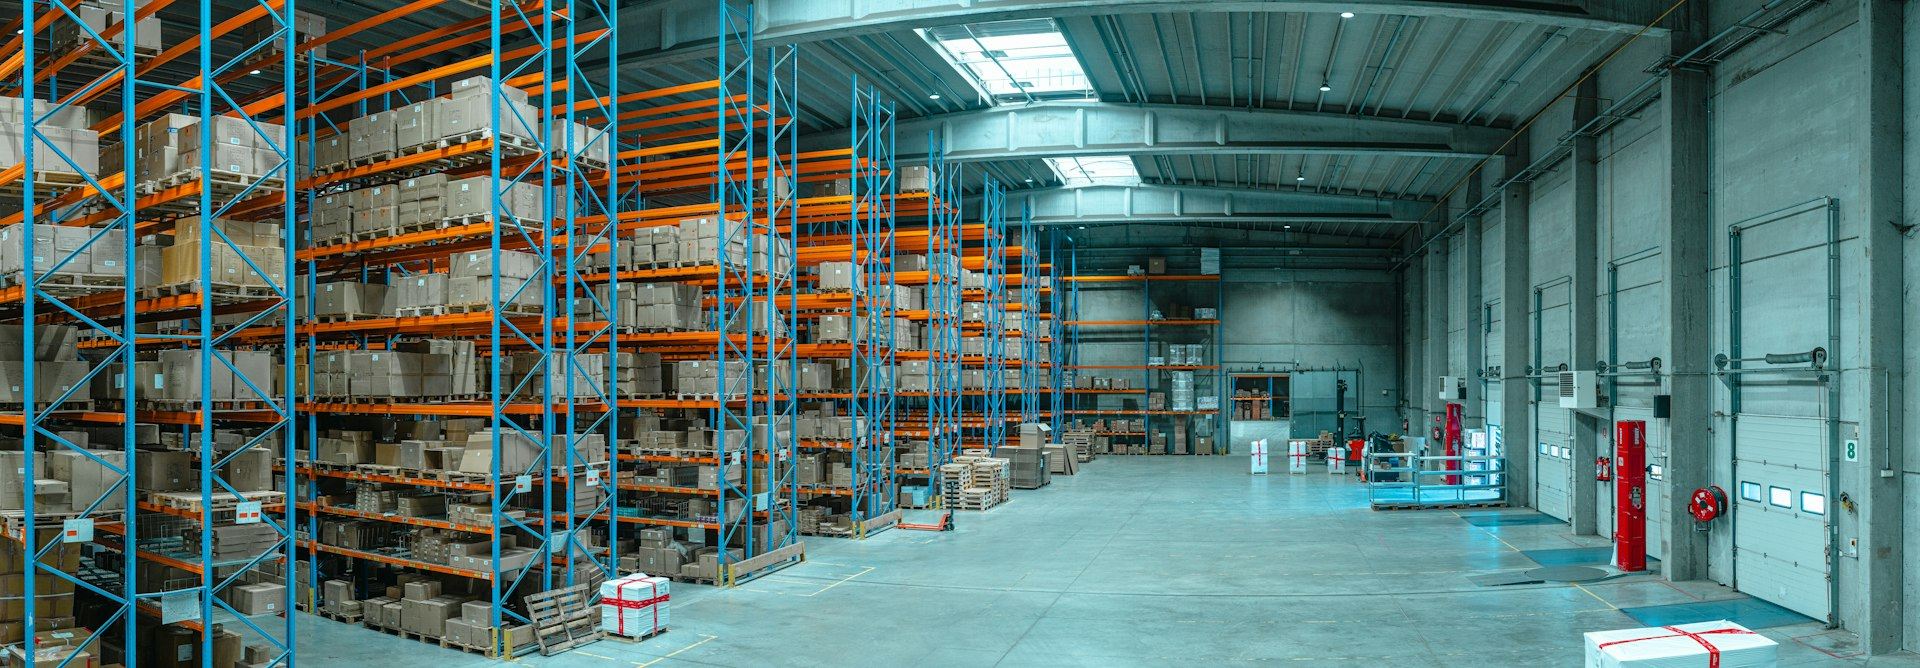
A freezer and cooler warehouse with automated high-bay racking and 80 dock doors, insulated, sealed and pulled down to minus ten degrees on schedule.
A cold store is a giant insulated box, and one weak joint becomes ice, fog and wasted energy. The building needed an insulated envelope with continuous vapor barriers, a heated floor slab to keep the ground from freezing, automated high-bay racking, refrigeration plant and 80 dock doors with seals and levelers. The freezer then had to be cooled down slowly, a few degrees a day, to protect the slab and the panels.
The approach.
- 01
Envelope checked joint by joint
Insulated panel joints, penetrations and vapor barriers were inspected as they were installed, then scanned with thermal imaging before pull-down.
- 02
Floor built to stay warm underneath
Under-slab heating and insulation were placed and tested before the slab was poured, so the ground below never freezes.
- 03
Racking set to the survey
High-bay racking and the automated storage system were set to tight floor tolerances, checked with the automation vendor before loading.
- 04
A controlled pull-down
The freezer was cooled a few degrees a day under a written plan, with temperature, door and controls data watched by our systems team.
The outcome.
“In a freezer, the building tells you where you cut corners. We wanted the thermal camera to find nothing.”
Project manager, Tum Harry


Planning something like this?
Share the project, the site and the date that matters. A senior builder will come back to you within one business day.