
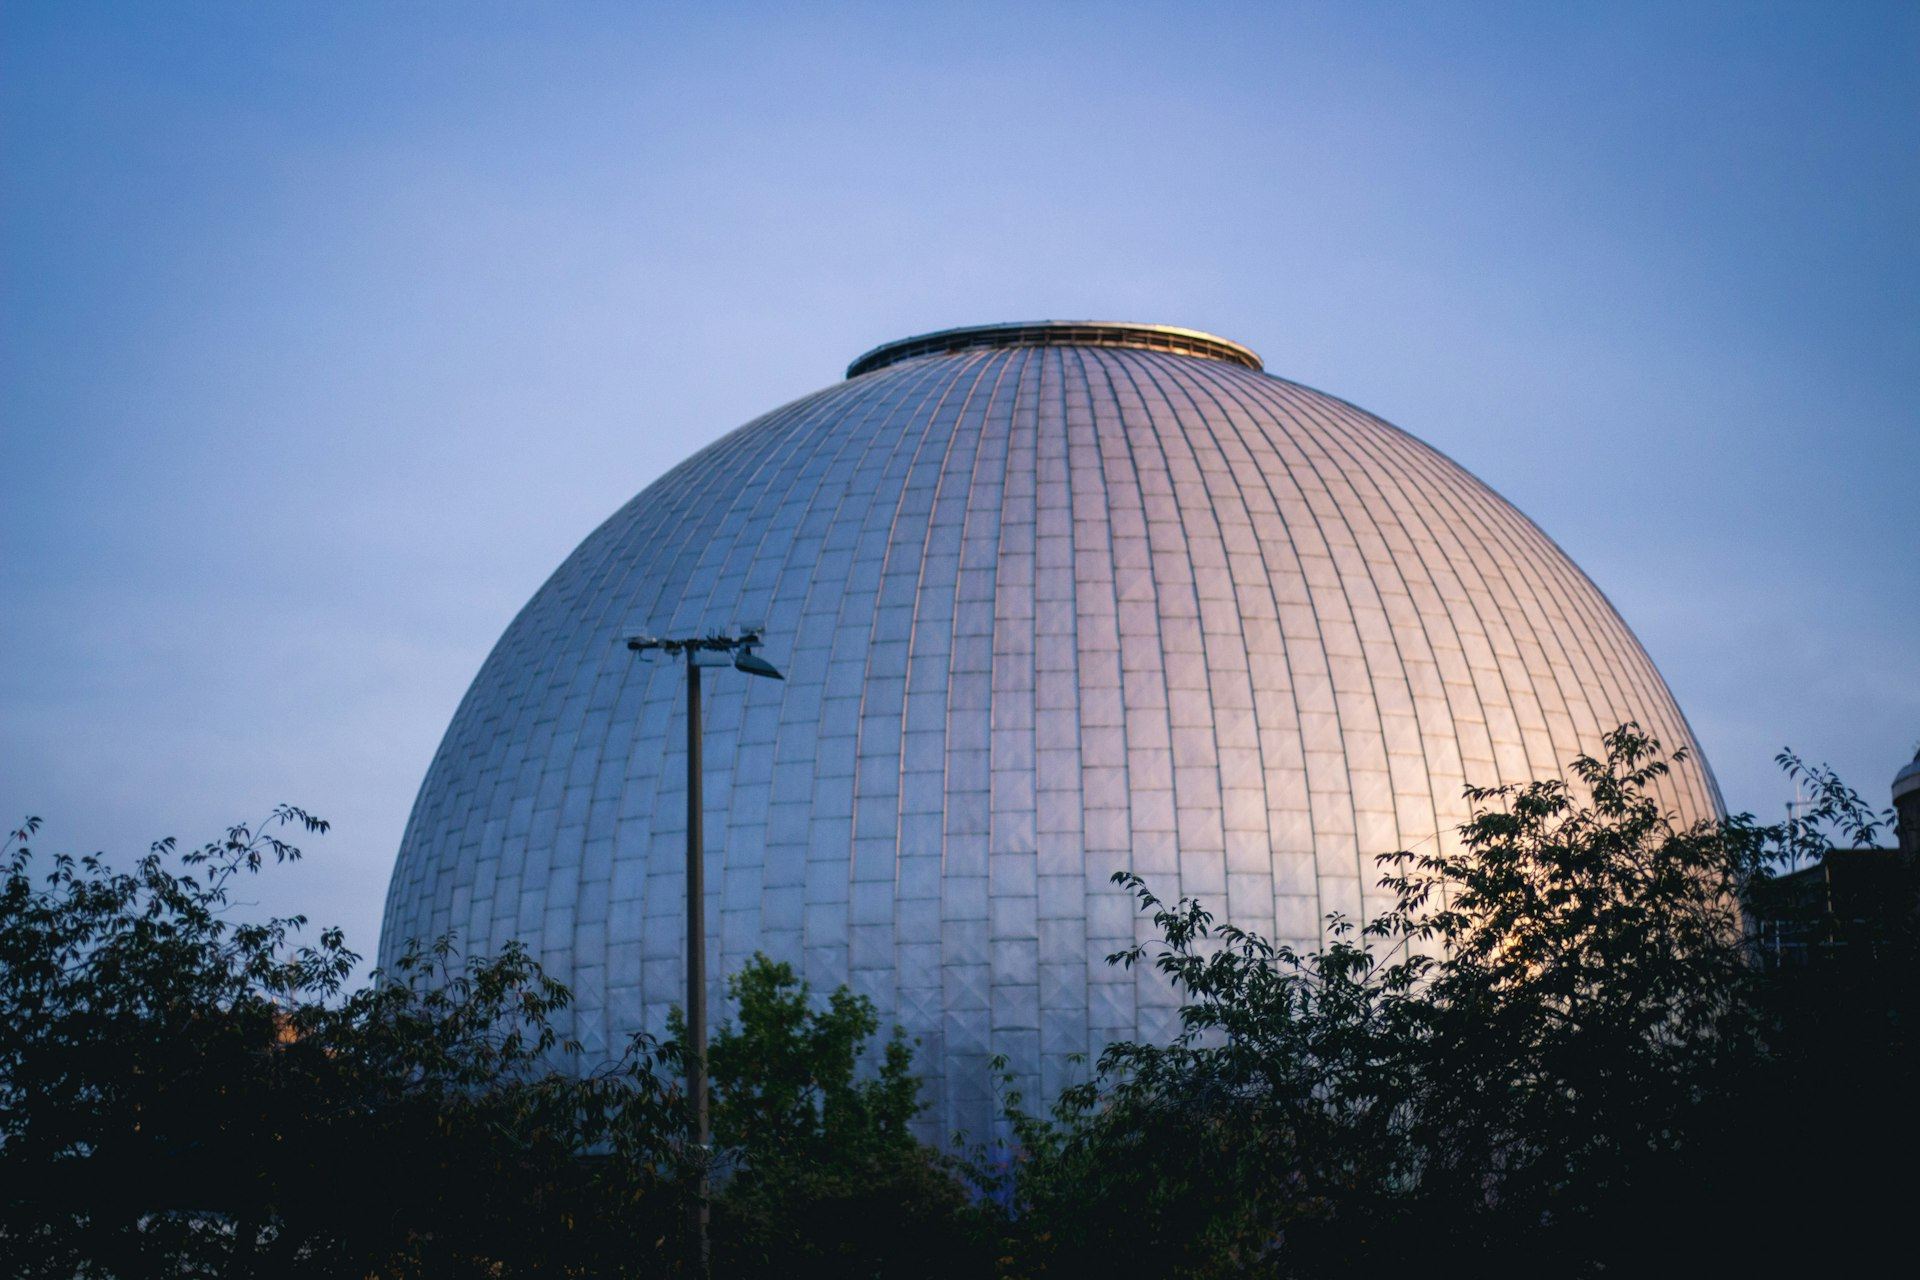


Buildings that lease from day one.
Adaptive reuse lofts, mid-rise, podium and high-rise rental communities, built by teams who know that the pro forma depends on units turning over on time and amenities that work.
What owners need from us.
Revenue starts at turnover
Rent begins when units are certified for occupancy. Phased turnover by floor or building brings income in sooner.
Repetition rewards discipline
Hundreds of near-identical units mean a mistake in one is a mistake in all. The first unit sets the standard for the rest.
Lenders watch every draw
Construction loans release money against verified progress. Clean pay applications keep the project funded and on pace.
What we build.

- 01
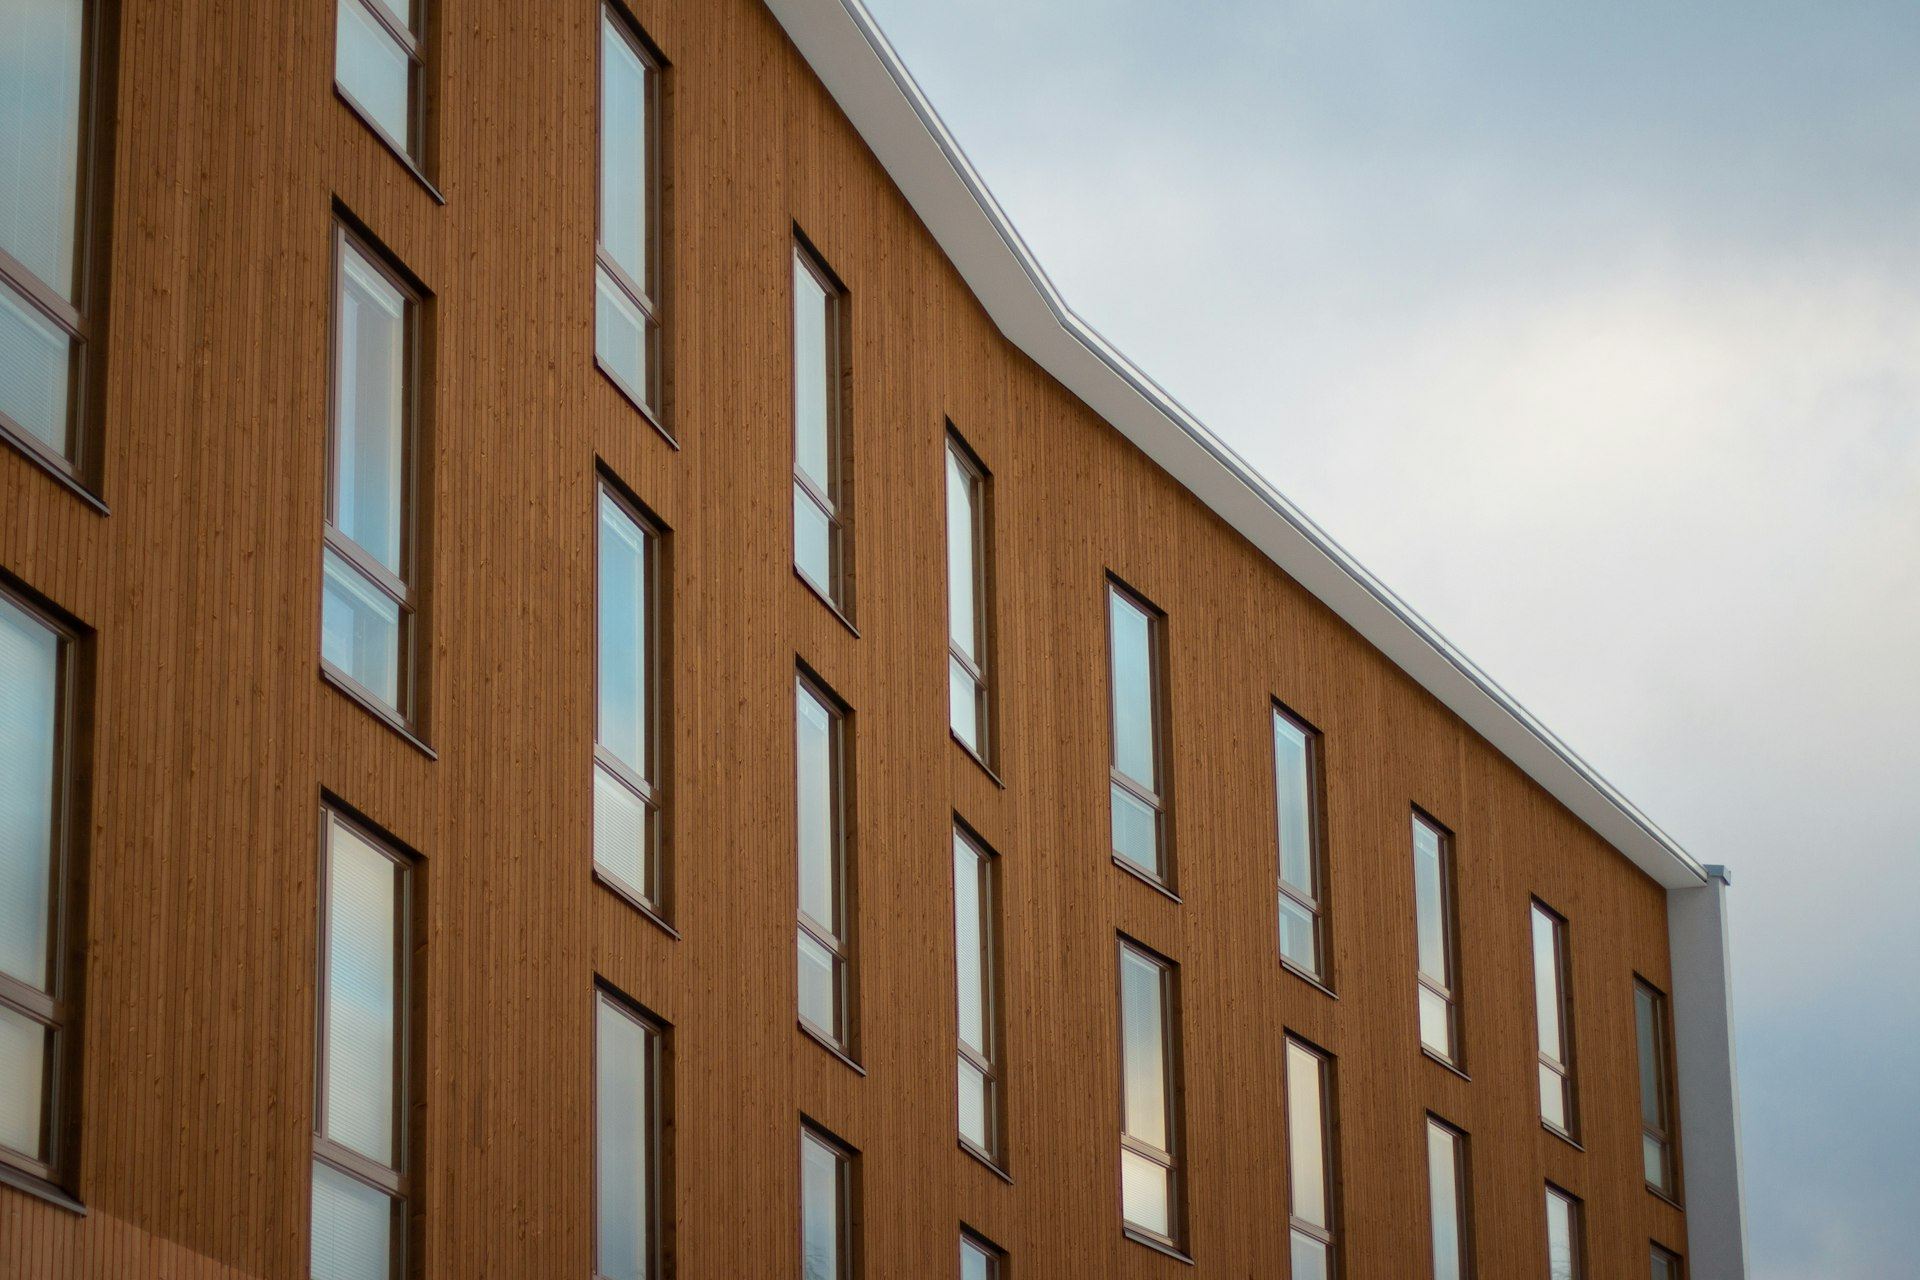
Wood-frame over podium
Four to five stories of light framing over a concrete podium with parking and amenity space below.
- 02
Concrete and steel high-rise
Towers with post-tensioned decks, window wall and rooftop amenities.
- 03
Adaptive reuse
Old factories and warehouses turned into apartments, keeping the character outside and rebuilding every system inside.
- 04
Amenity and common areas
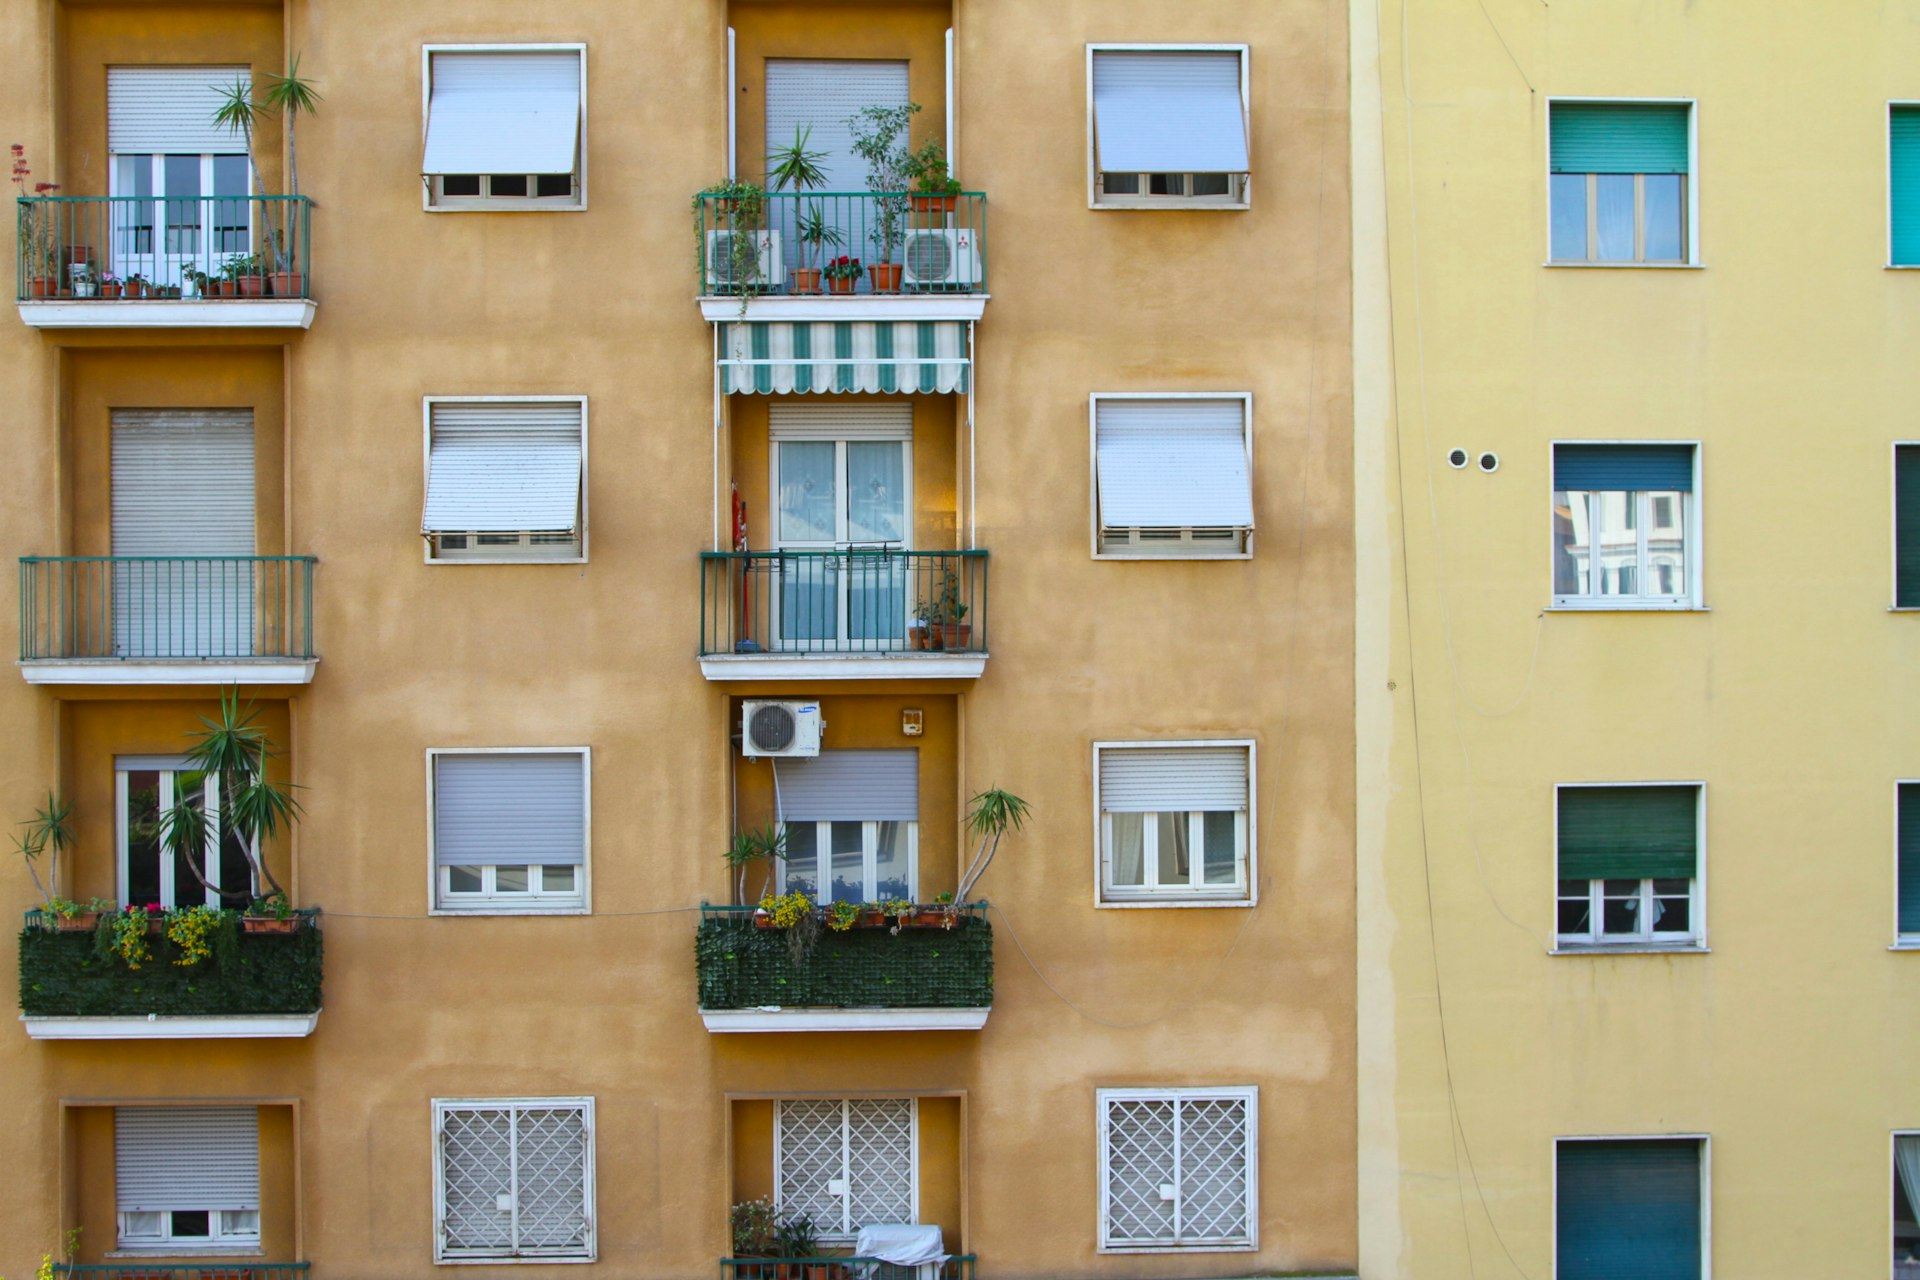
Lobbies, fitness rooms, roof decks and courtyards that help a building lease up.
How we deliver here.
The capabilities owners in this market rely on most.
One team for design and construction, so unit layouts and structure are priced together.
Cost per unit tracked from concept, with pricing that holds up to lender review.
Prefabricated wall panels, bathroom pods and MEP racks that cut time on the deck.
Transfer levels and shafts modeled so plumbing stacks align from podium to roof.

An old factory, leasing like new.
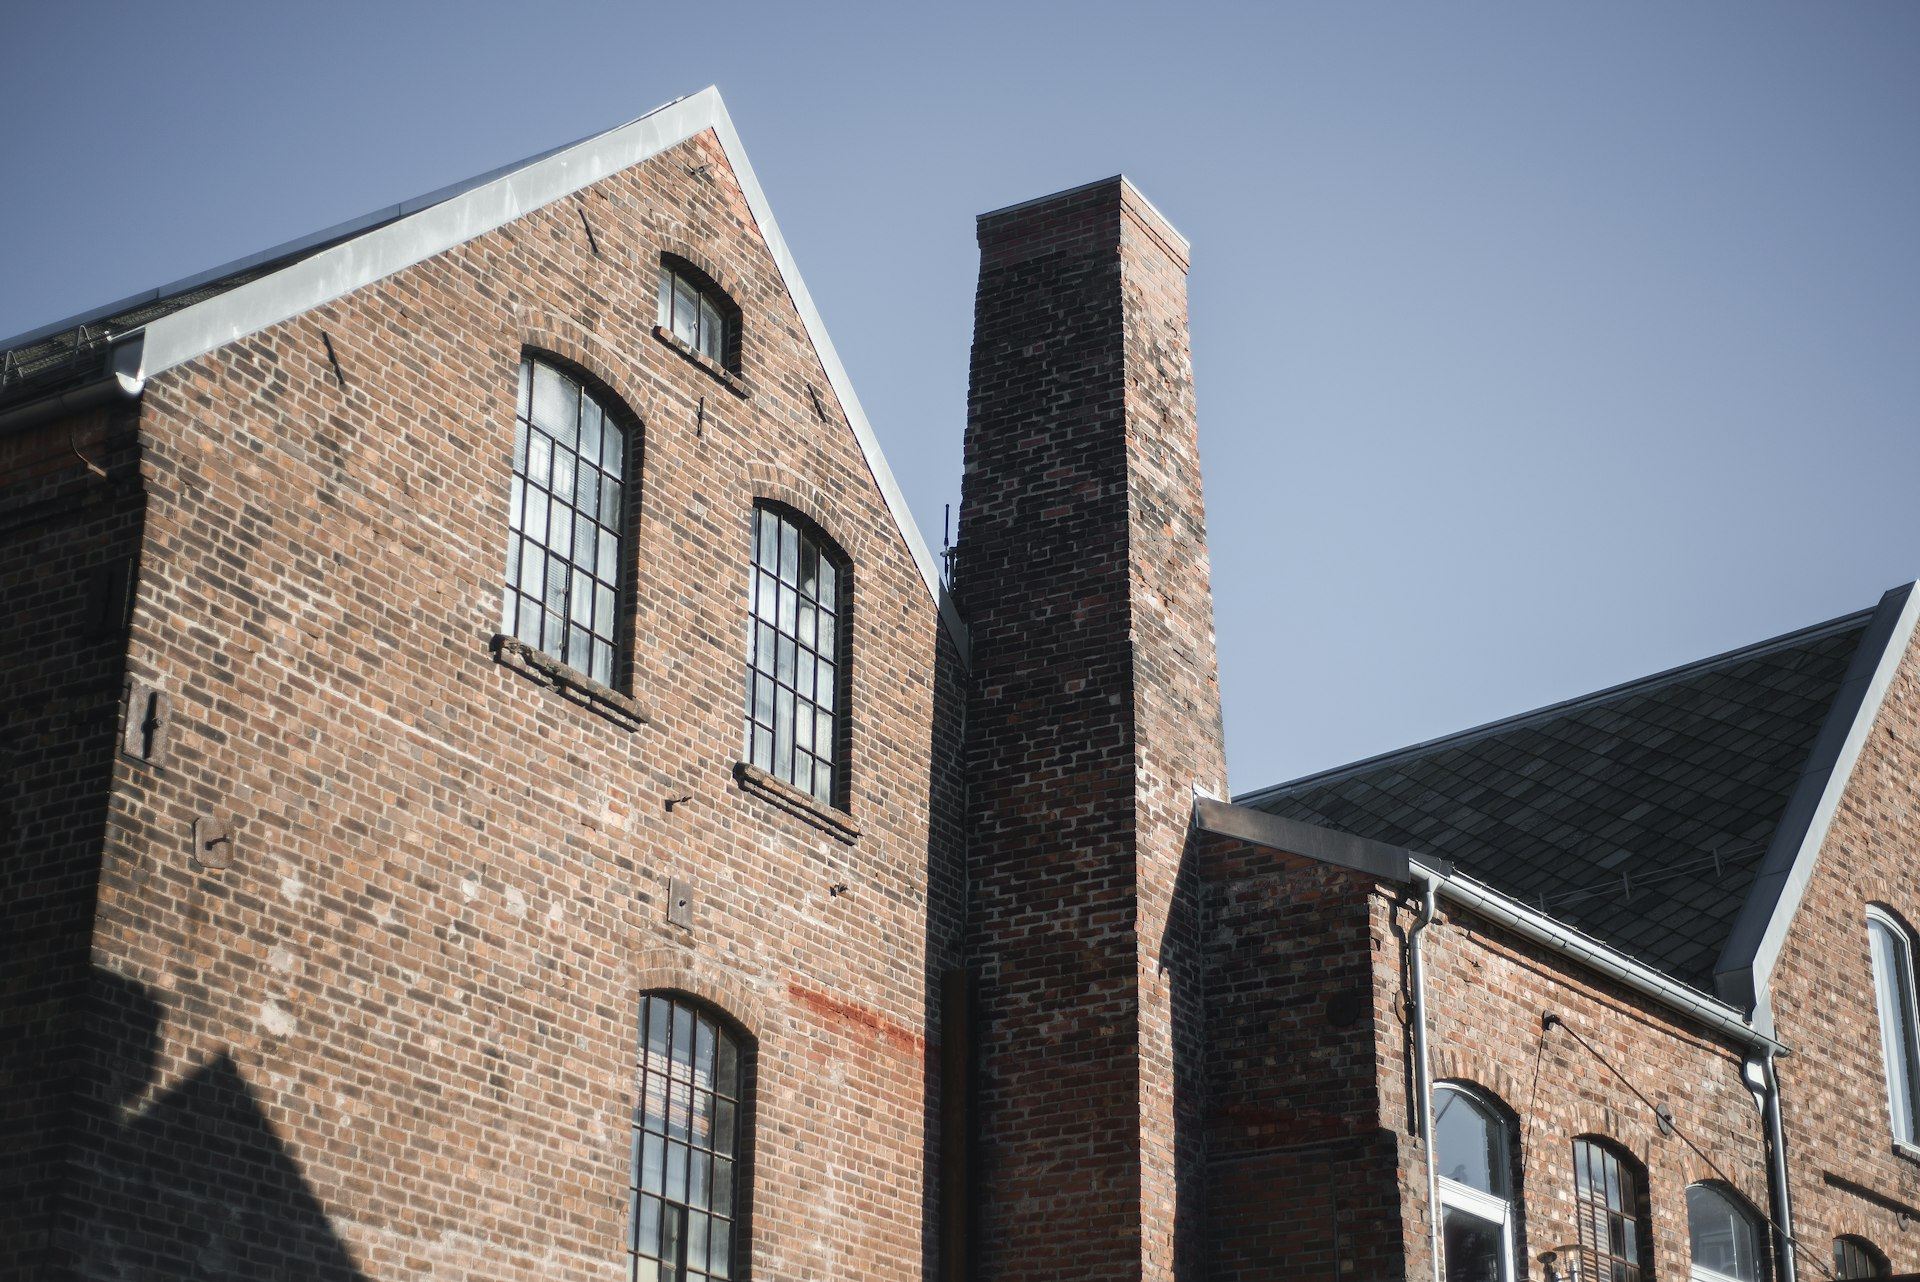
The Adaptive Reuse Loft Apartments turned a century-old factory into 214 loft units under CM at-risk. The brick, heavy timber and steel windows stayed, while every mechanical, electrical, plumbing and fire system behind them is new. Existing conditions were laser scanned so new shafts landed between old beams, a full unit mockup was signed off before the repetition started, and units turned over floor by floor with access control and resident Wi-Fi already live.
- 214
- Units
- CM at-risk
- Delivery
- 2018
- Completed
Questions owners ask us.
Do you build unit mockups?
Yes. We build a full mockup of a typical unit early, so the owner, designer and trades agree on finishes and details before the repetition starts.
Can you turn over units in phases?
We plan phased turnover by floor or by building with the inspector and the owner, so leasing can start while work continues elsewhere.
How do you support construction lender draws?
Our pay applications follow the lender schedule of values, with photos, lien waivers and stored-material records the inspecting engineer can verify.

Planning a multifamily project?
Share the project, the site and the date that matters. A senior builder will come back to you within one business day.