

Fire Rescue Headquarters & Training Tower
A fire headquarters whose command floor stays lit and connected when the rest of the region goes dark.
- Owner
- Confidential
- Location
- U.S.
- Market
- Justice & Public Safety
- Delivery
- Design-build
- Scale
- 96,000 SF
- Completed
- 2021
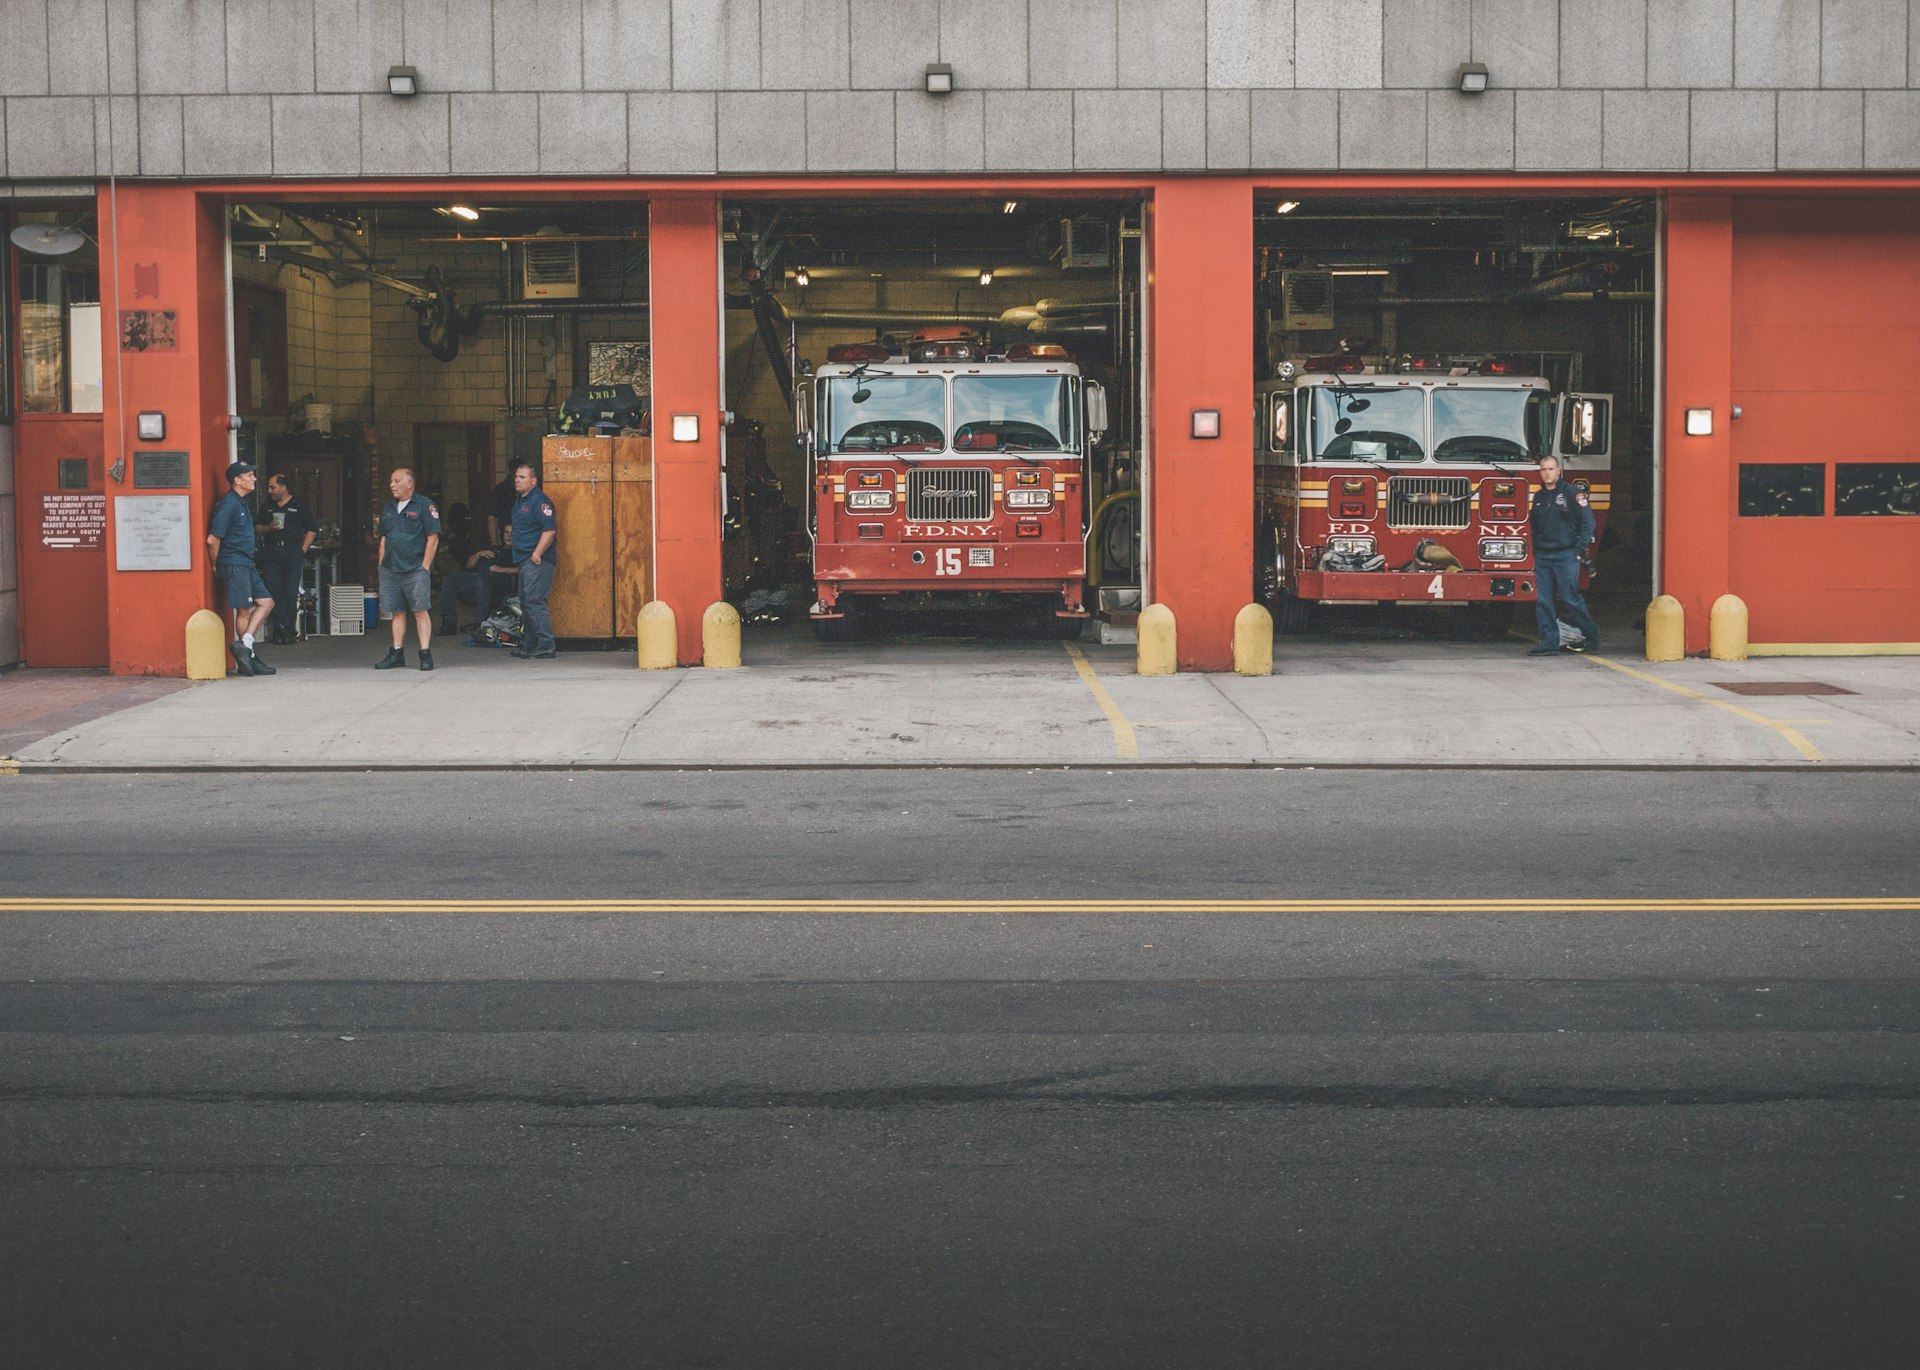
A fire headquarters with an eight-bay apparatus hall, an emergency command floor and a live-burn training tower for the whole region’s crews.
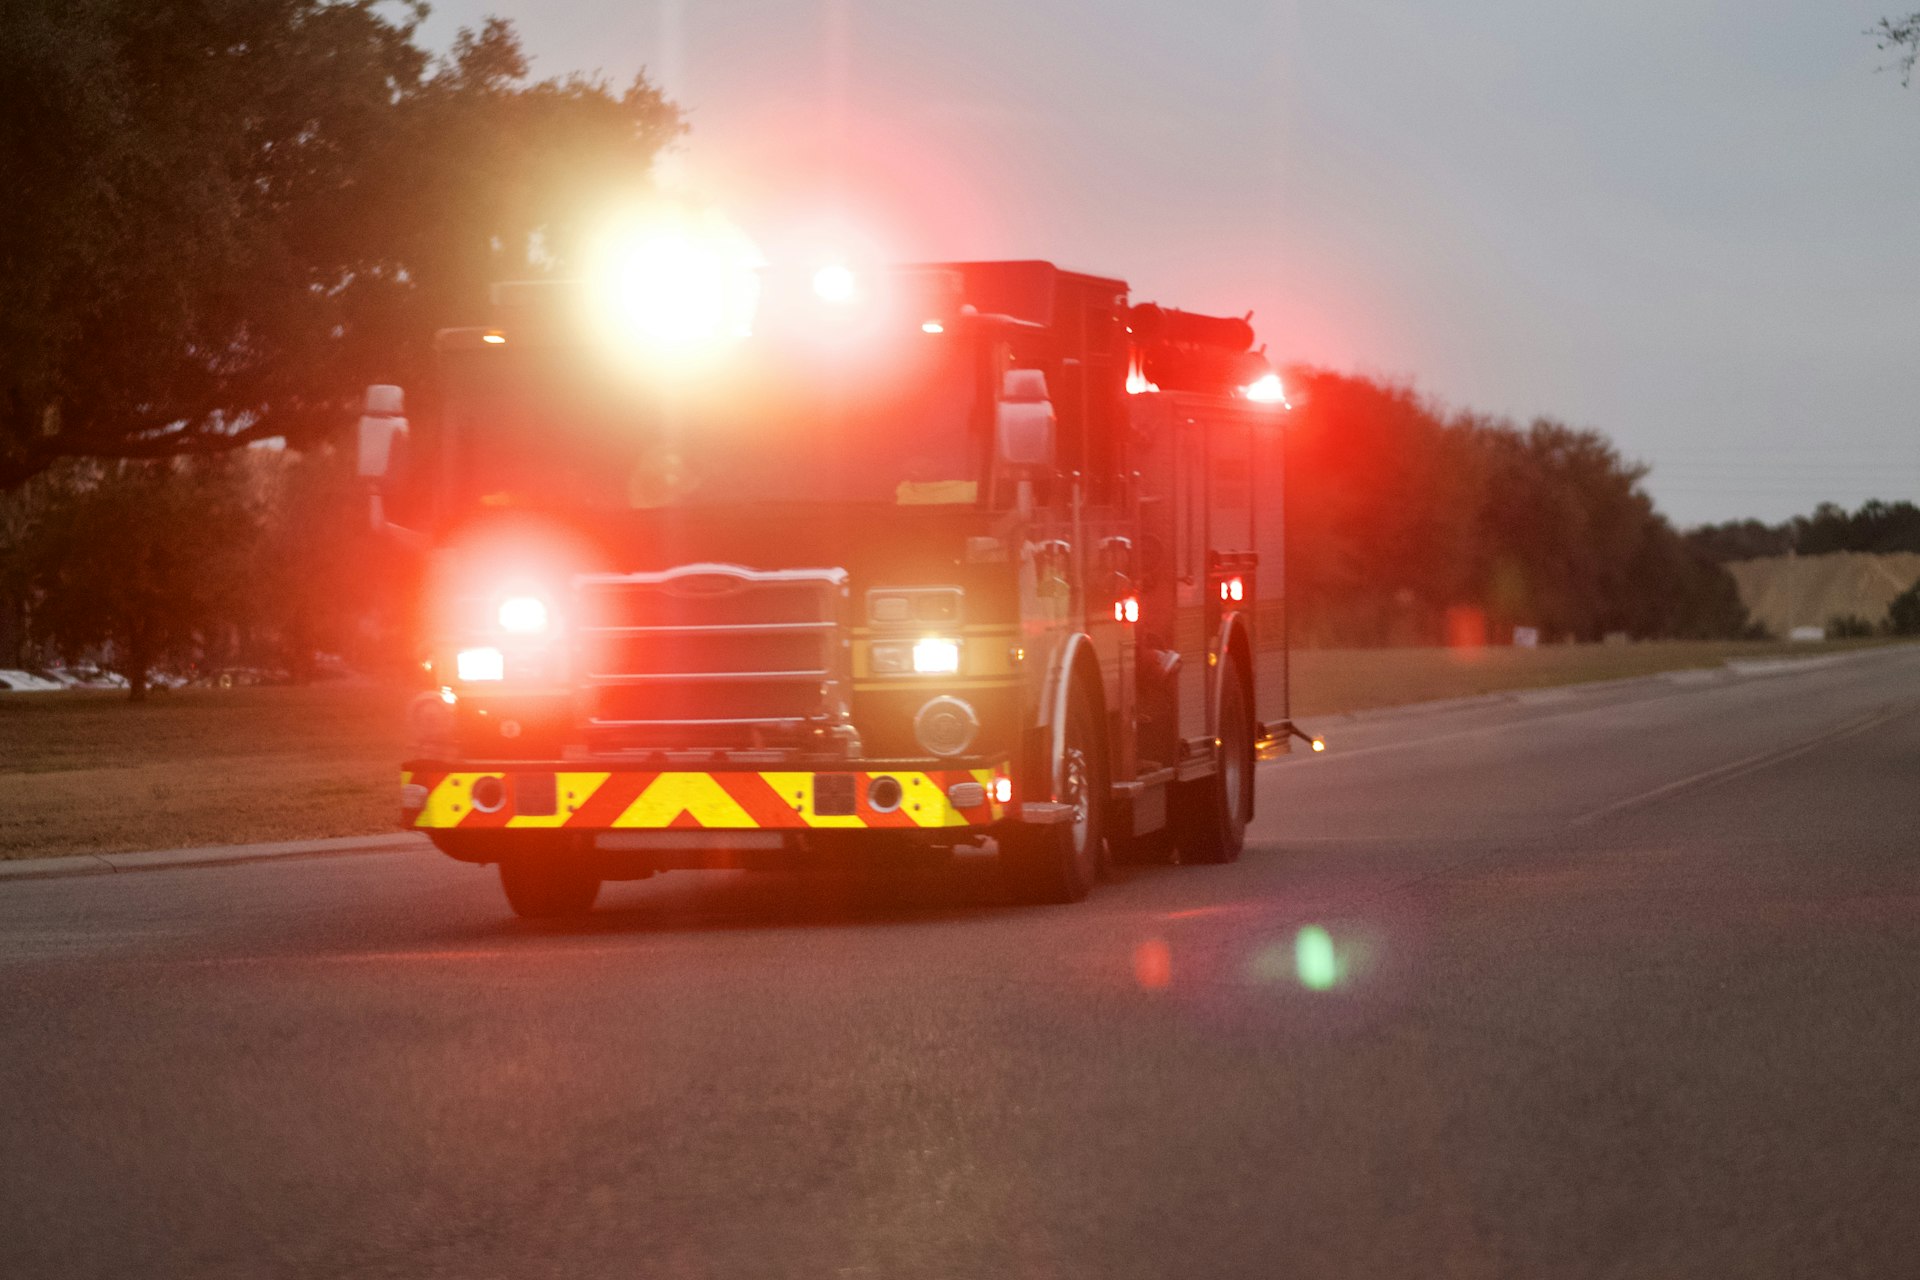
Fire crews leave the apparatus bay in under a minute, and the emergency command floor upstairs has to keep running through storms, outages and long incidents. The 96,000-square-foot headquarters needed eight drive-through bays with exhaust capture, redundant power, a hardened command floor full of radio, dispatch and display systems, and a live-burn training tower built to take heat, water and smoke over and over again.
The approach.
- 01
Hardened where it counts
The command floor sits inside a reinforced core with wind-rated openings, while the office wing uses a lighter, faster structure. The budget went where the risk was.
- 02
Two paths for power and data
Generator, UPS, dual utility feeds and two fiber entrances on opposite sides of the building mean no single cut takes the floor offline.
- 03
Command systems as one package
Consoles, video wall, radio interfaces, structured cabling and the building network were installed and commissioned by our own systems team, then tested with crews running mock incidents.
- 04
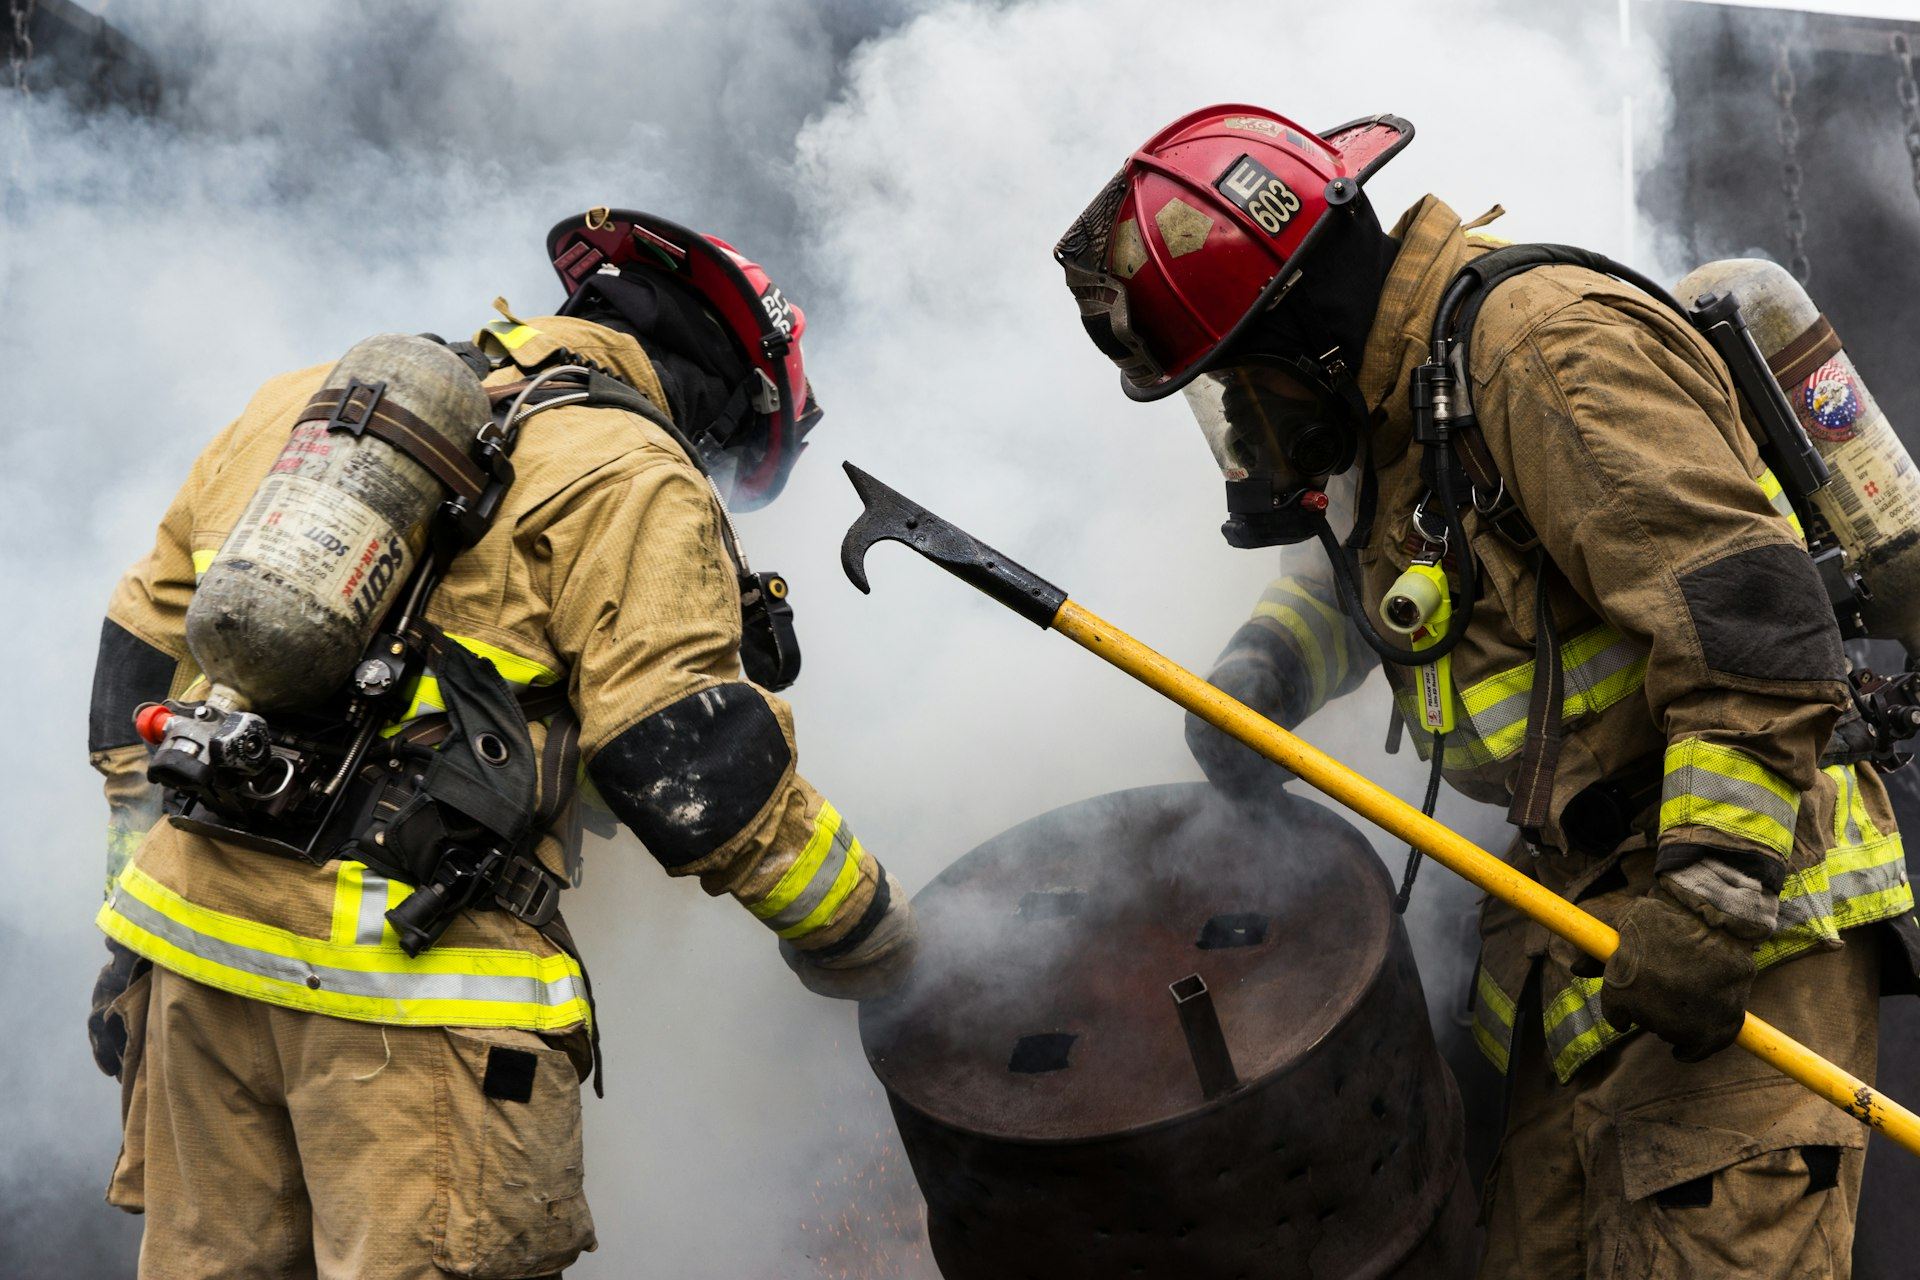
A tower built for fire
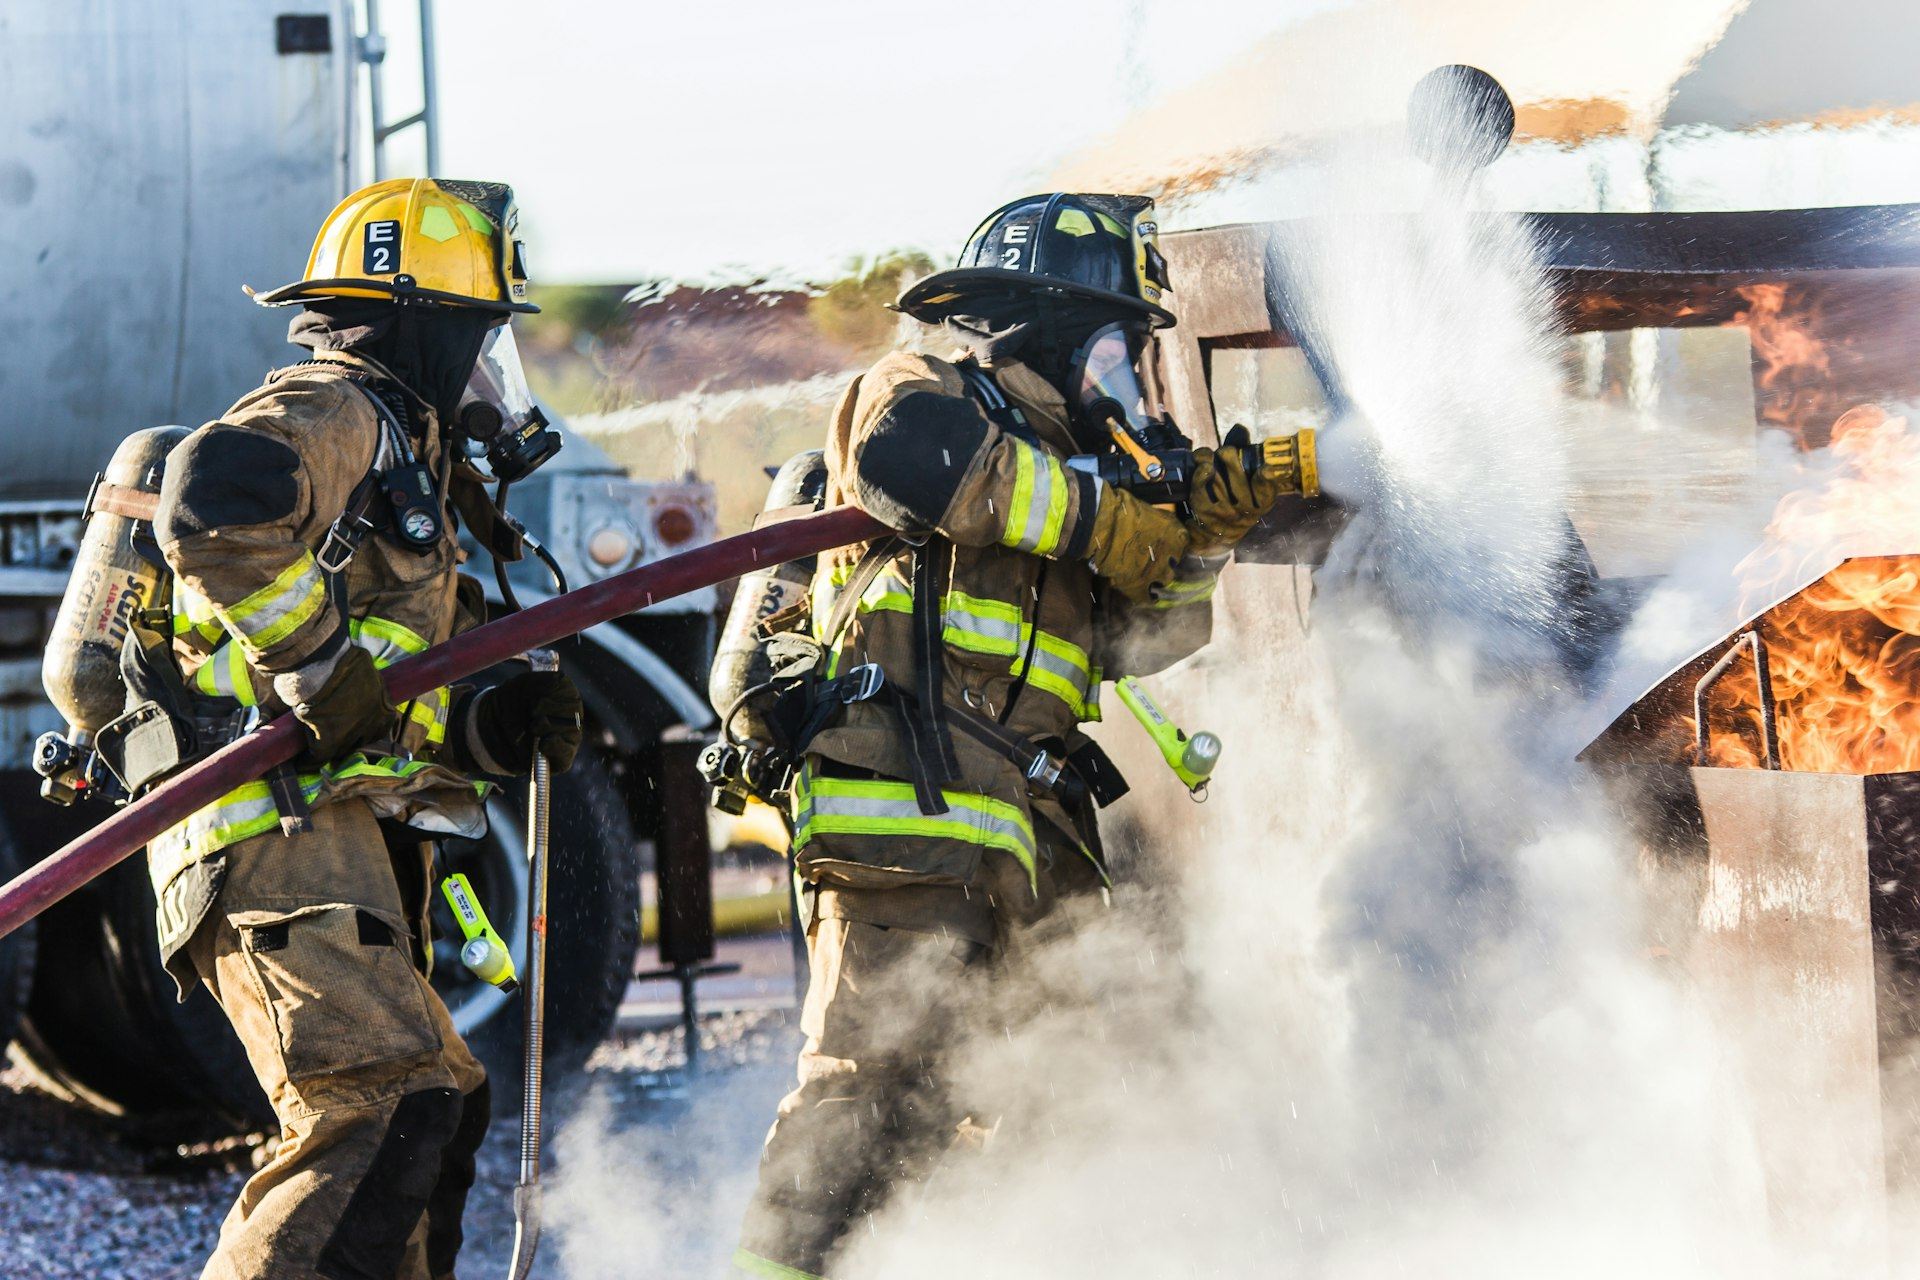
Burn rooms were lined with high-temperature panels and the tower was tested with live fire under the training staff’s watch before turnover.
The outcome.
“We cut the utility power during a mock incident and watched the command floor carry on. That was the test that mattered.”
Commissioning manager, Tum Harry


Planning something like this?
Share the project, the site and the date that matters. A senior builder will come back to you within one business day.