
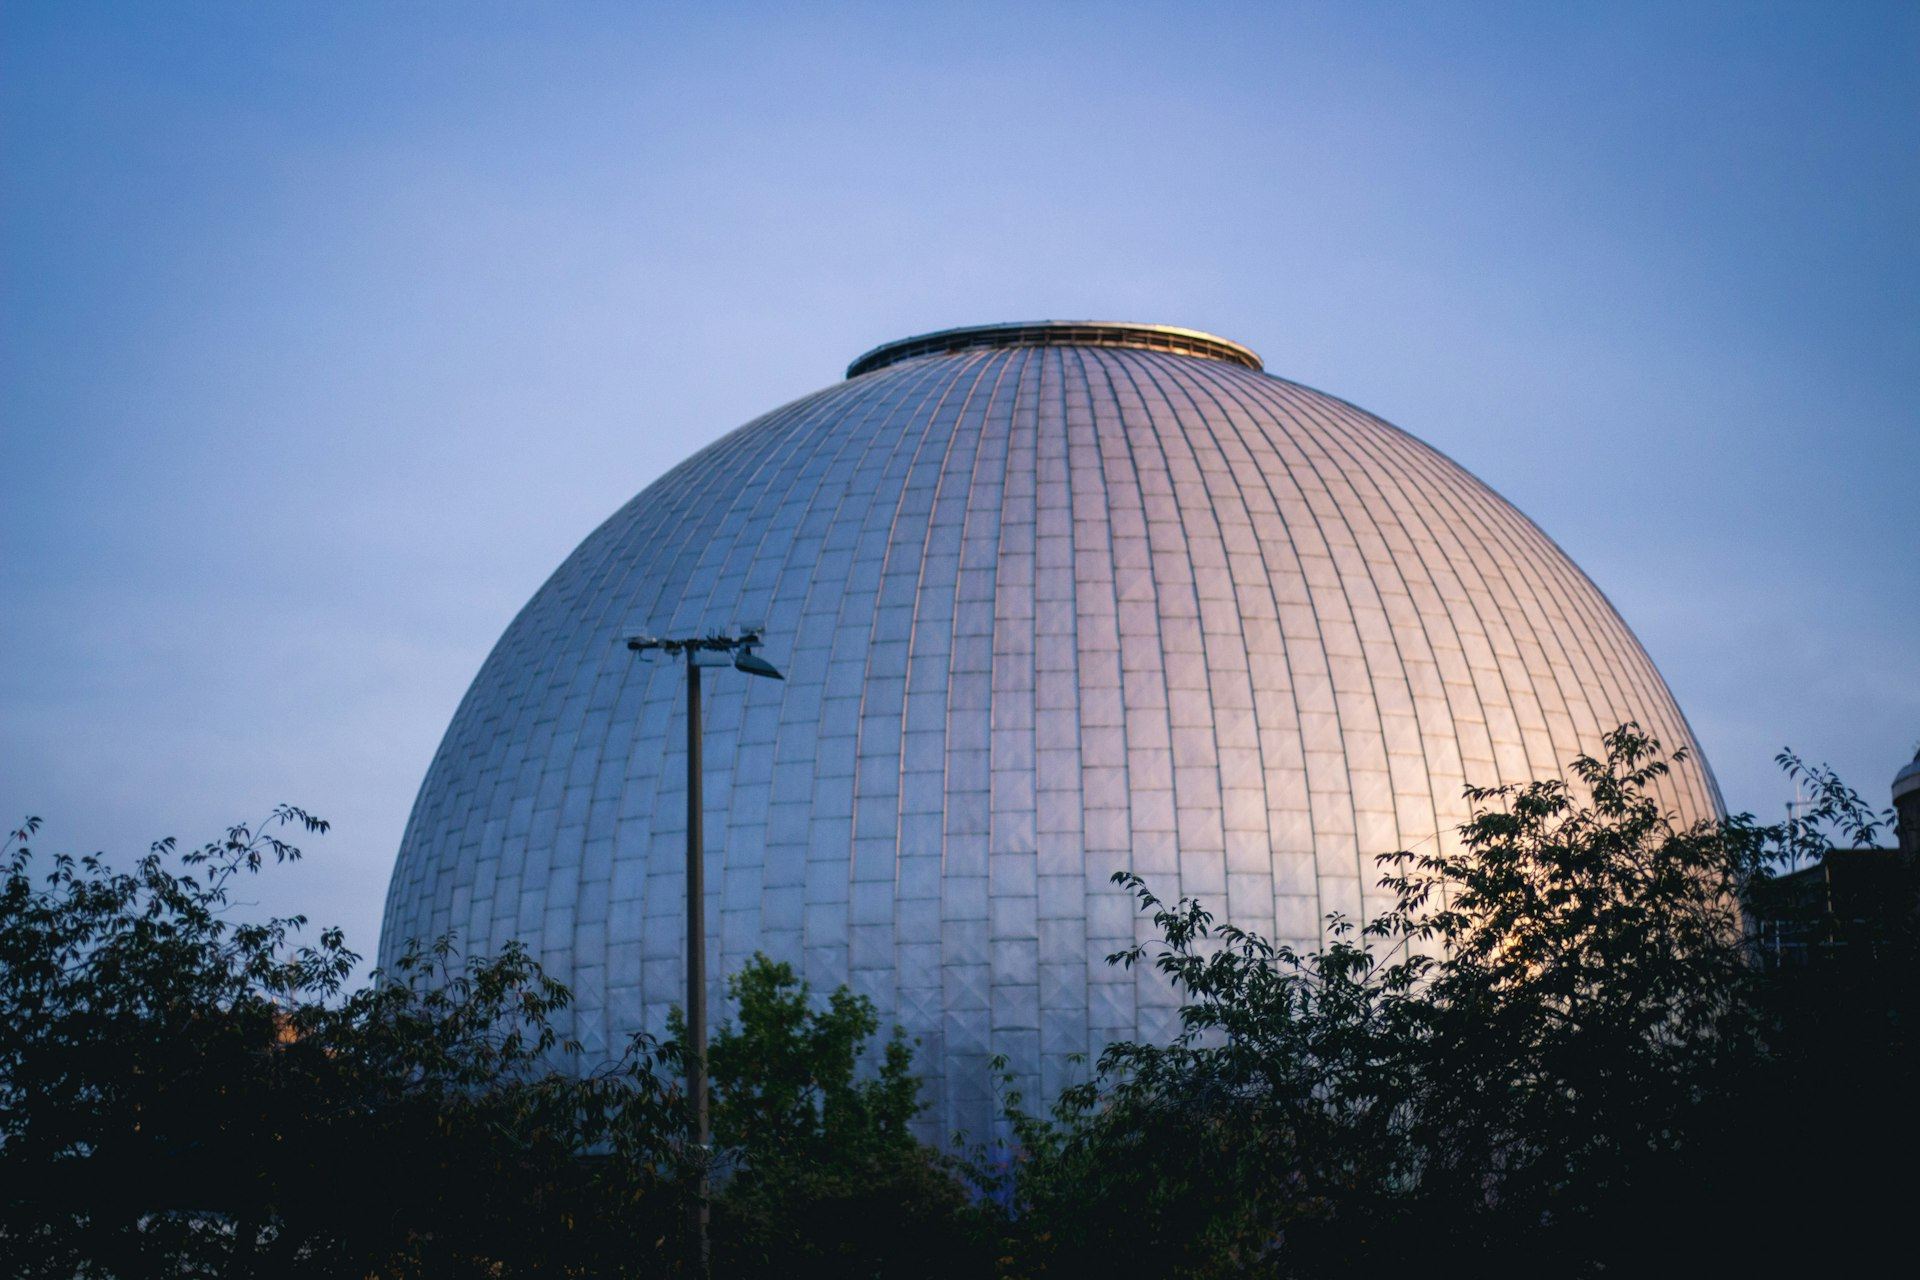

Urban Innovation District
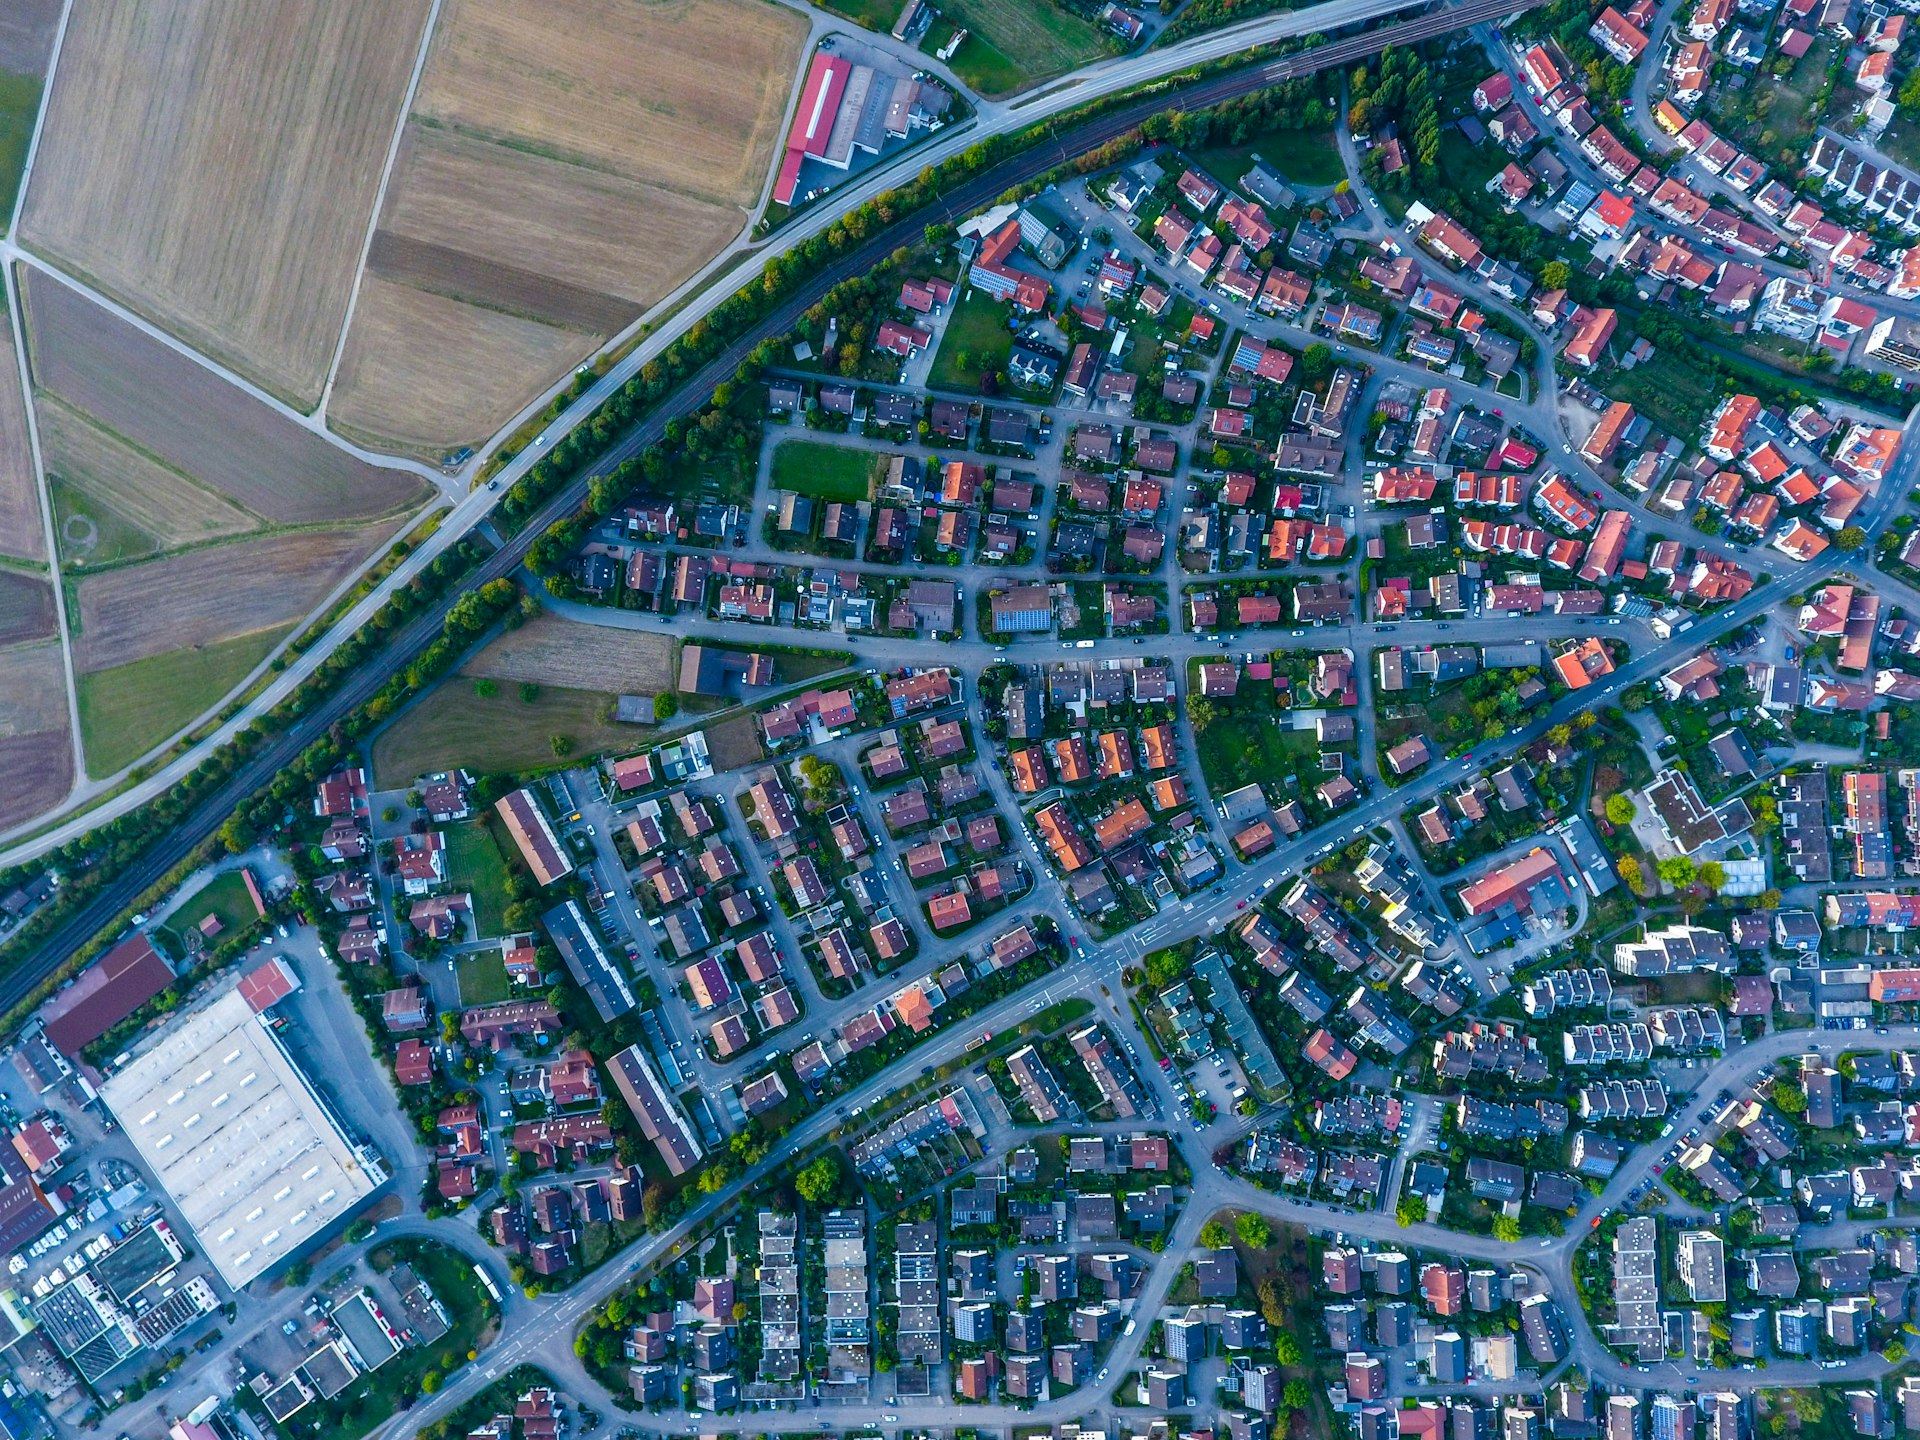
Eleven acres of former rail yard turned into labs, offices, homes, shops and a public green, one block at a time.
- Owner
- Confidential
- Location
- U.S.
- Market
- Mixed-Use
- Delivery
- CM at-risk
- Scale
- 11 acres
- Completed
- 2026
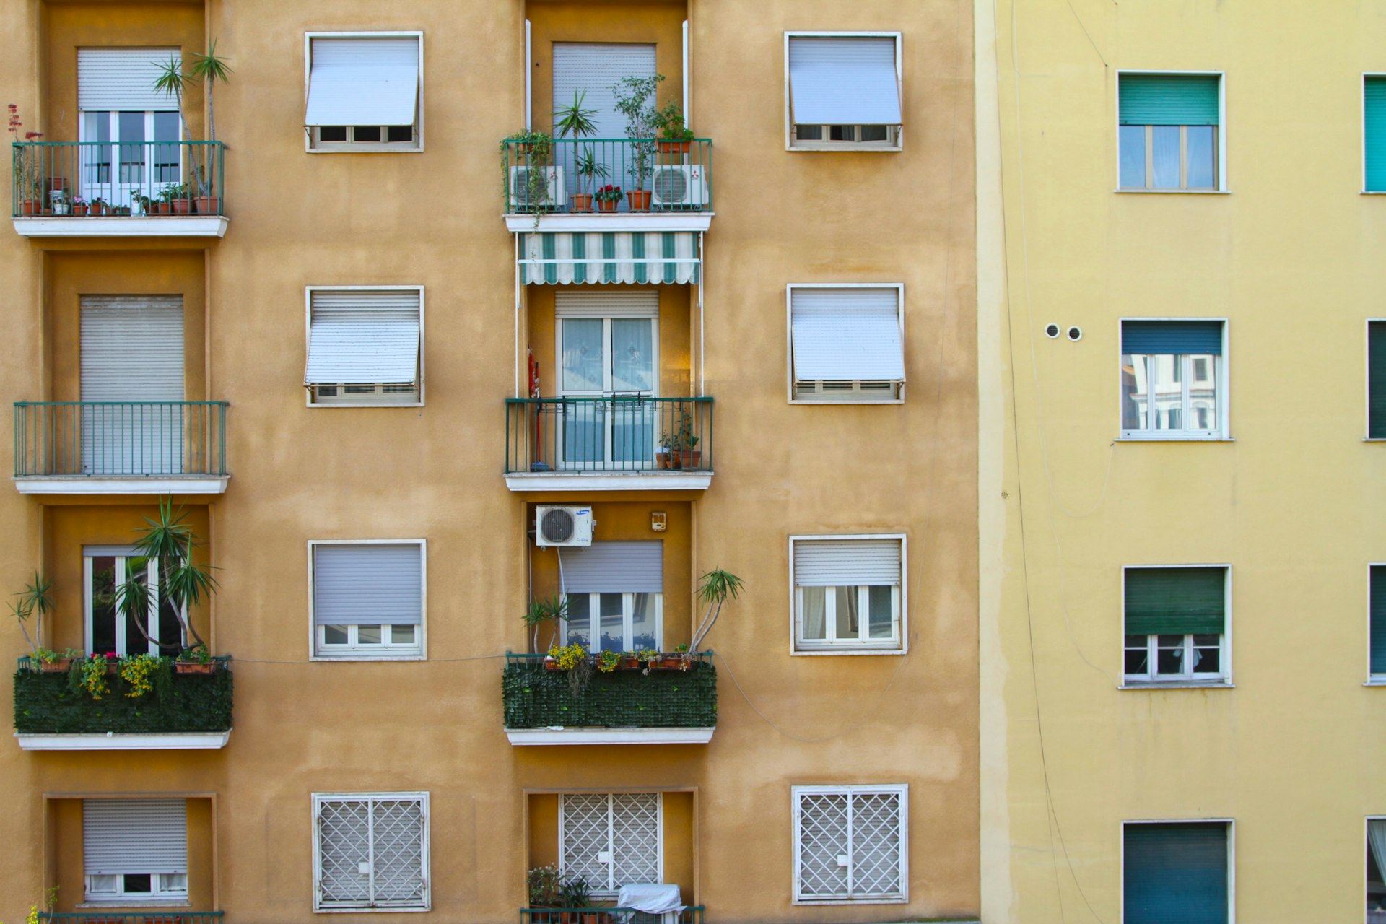
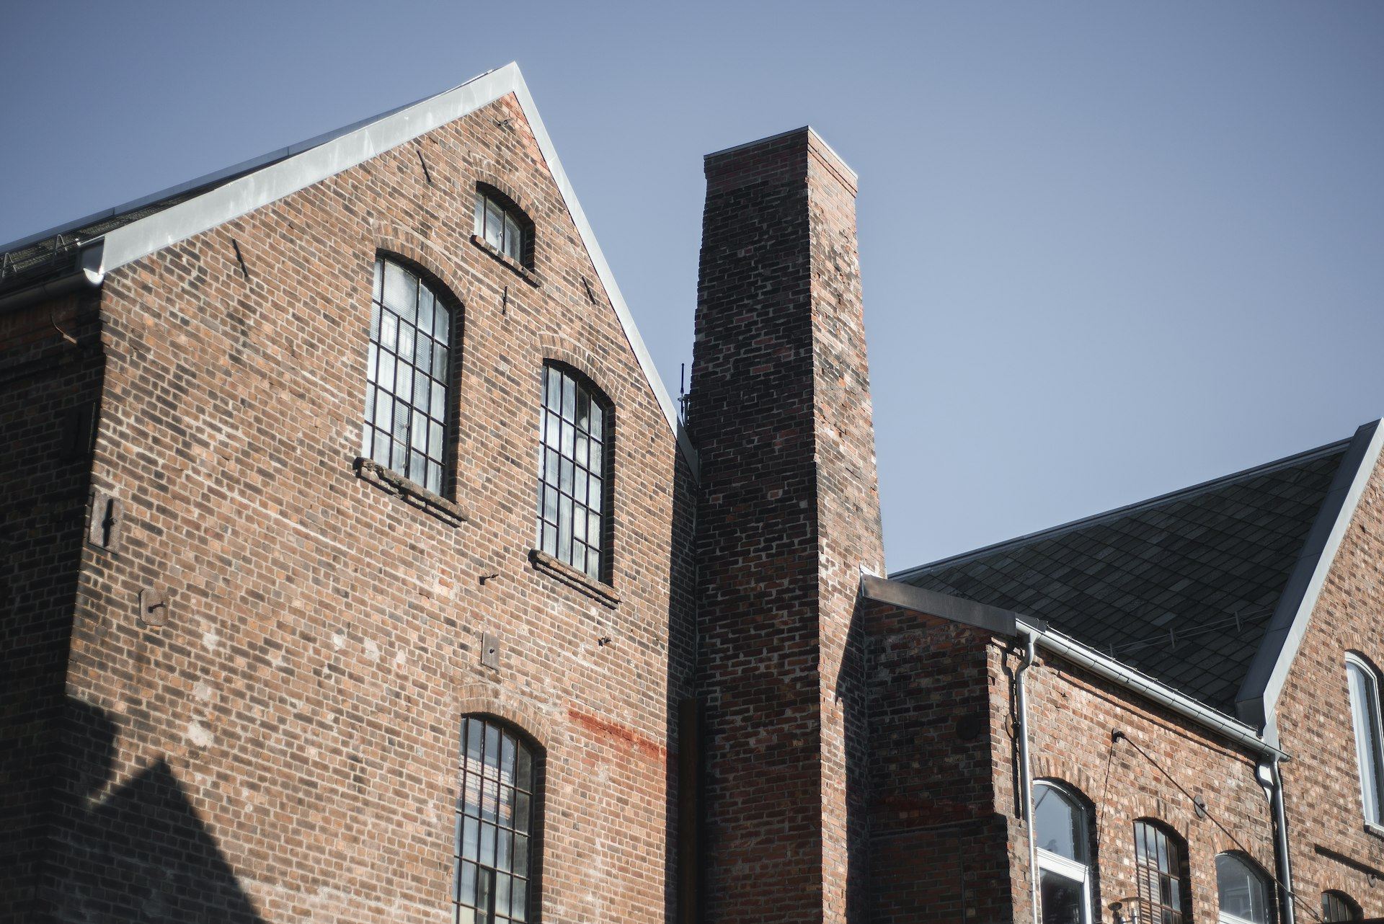
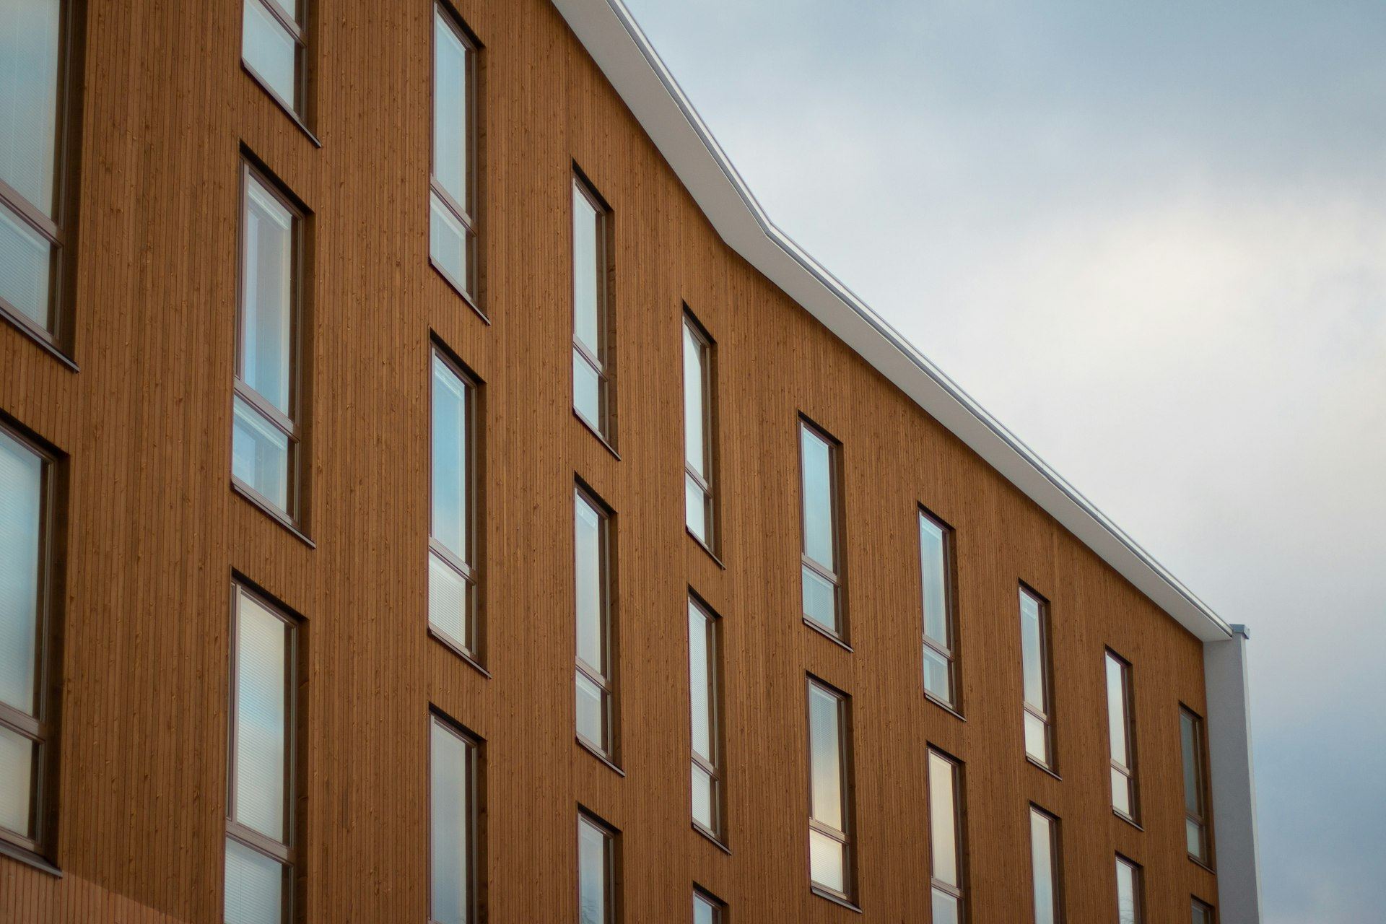
Labs, offices, homes, shops and a public green built on a former rail yard, opening the district to the city one block at a time.
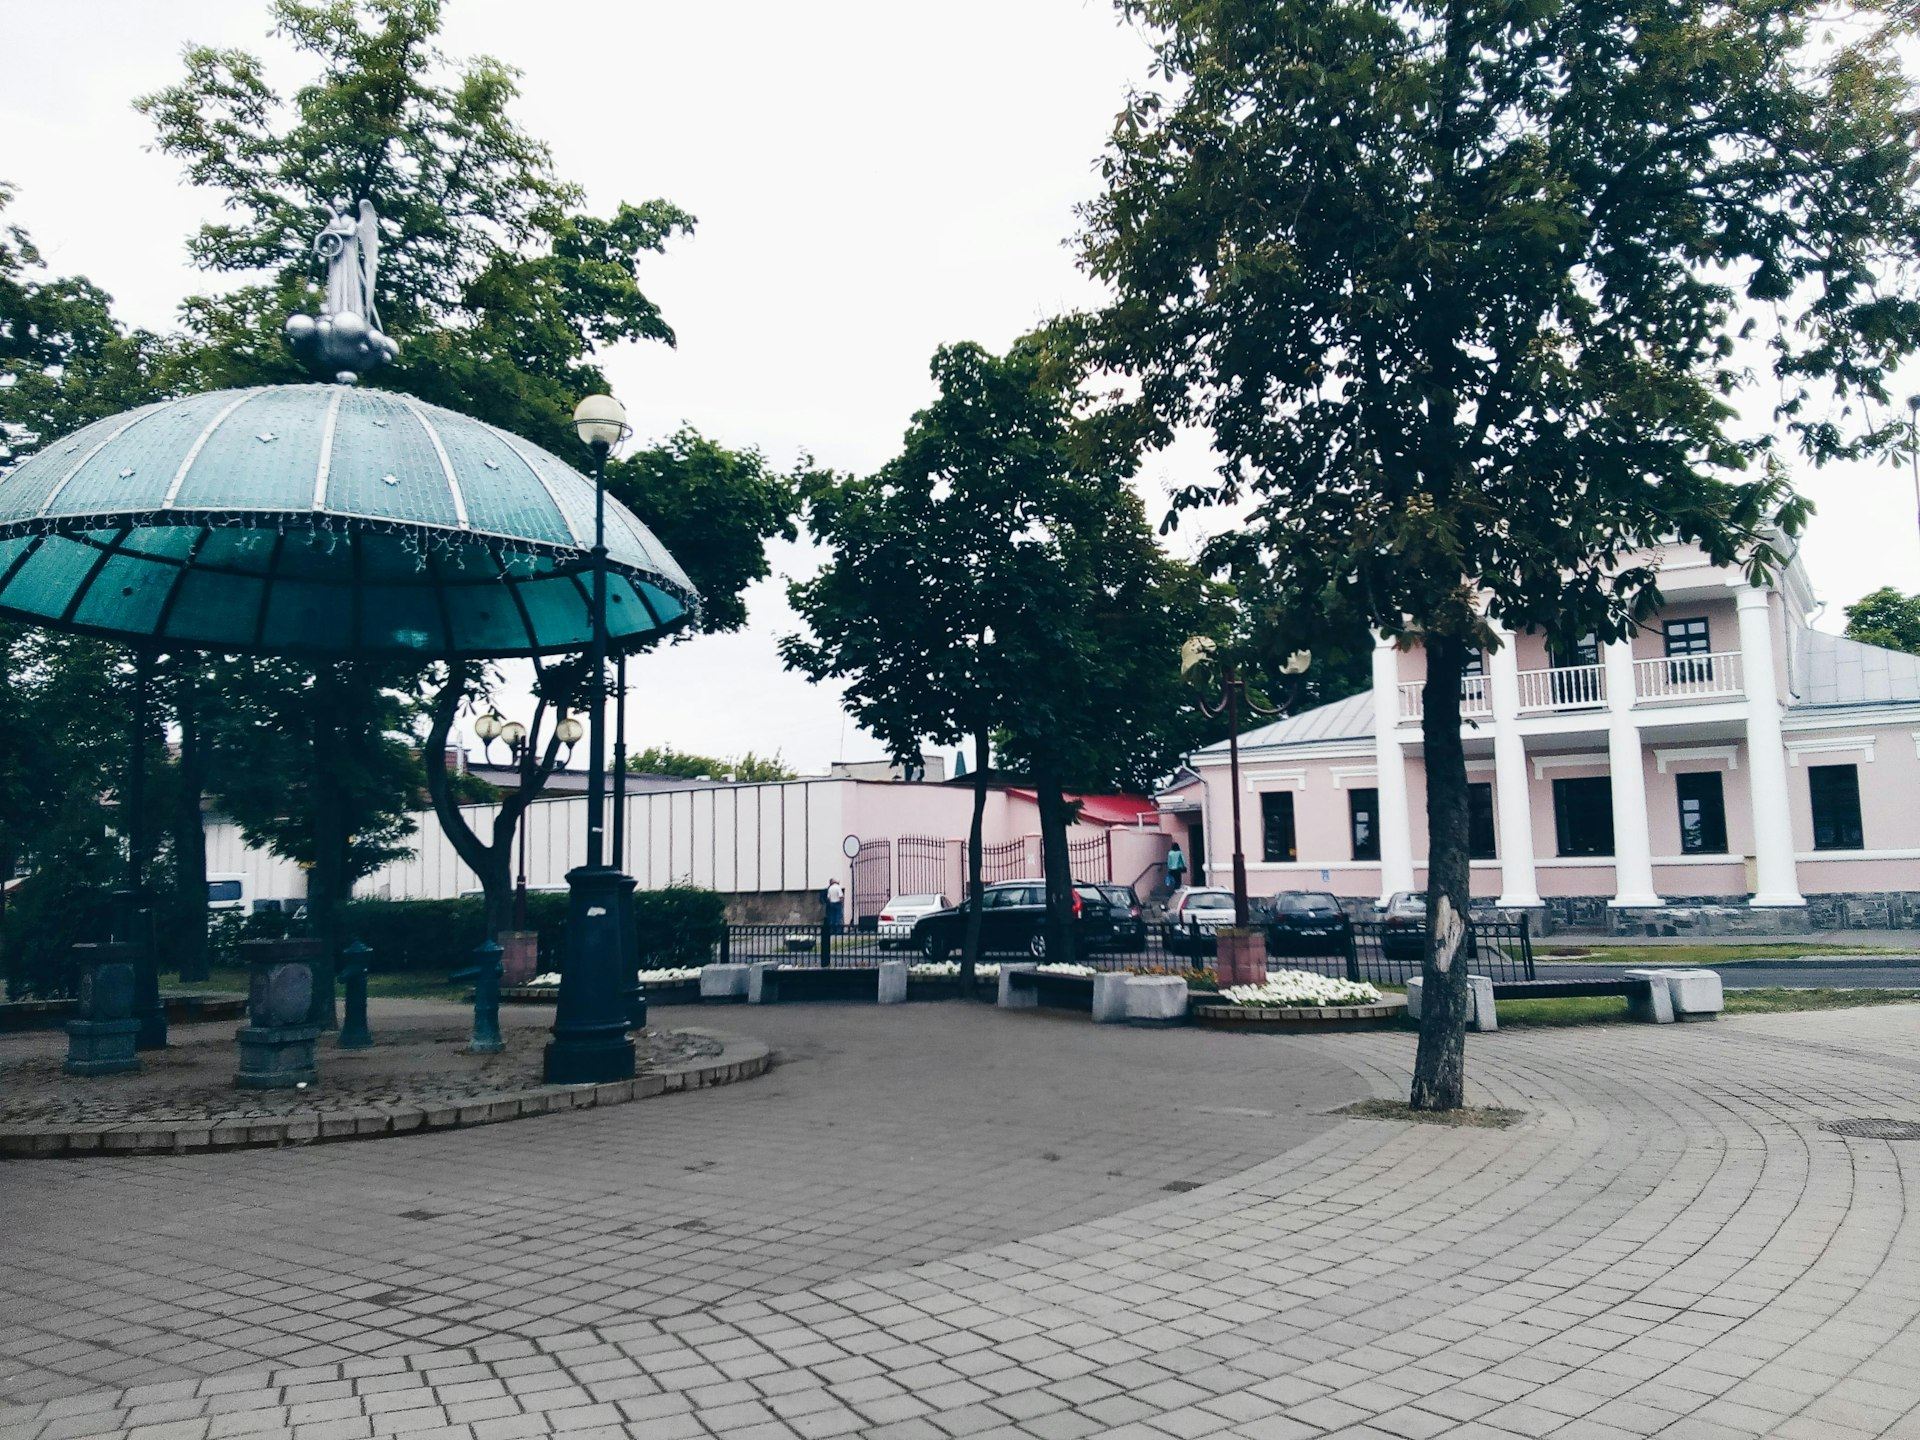
A rail yard leaves behind old foundations, buried utilities and soil that needs careful handling. The district had to open in phases, with each block connected to new streets, utilities and the shared green before its buildings could open. Several buildings with different uses and different tenants all depended on one master schedule and one set of utilities laid under the new streets.
The approach.
- 01
Ground cleaned and mapped first
Soil handling, old foundation removal and a new utility grid were completed block by block ahead of vertical work.
- 02
Fiber and power under every street
A shared duct bank for power and fiber was laid under the new streets, so every building connects without digging up finished paving.
- 03
One district schedule
Each building’s critical path rolled into a single district schedule, reviewed every month with the owner and design team.
- 04
Open blocks, safe edges
Finished blocks opened to the public while work continued next door, with fenced routes, lighting and signage updated every week.
The outcome.
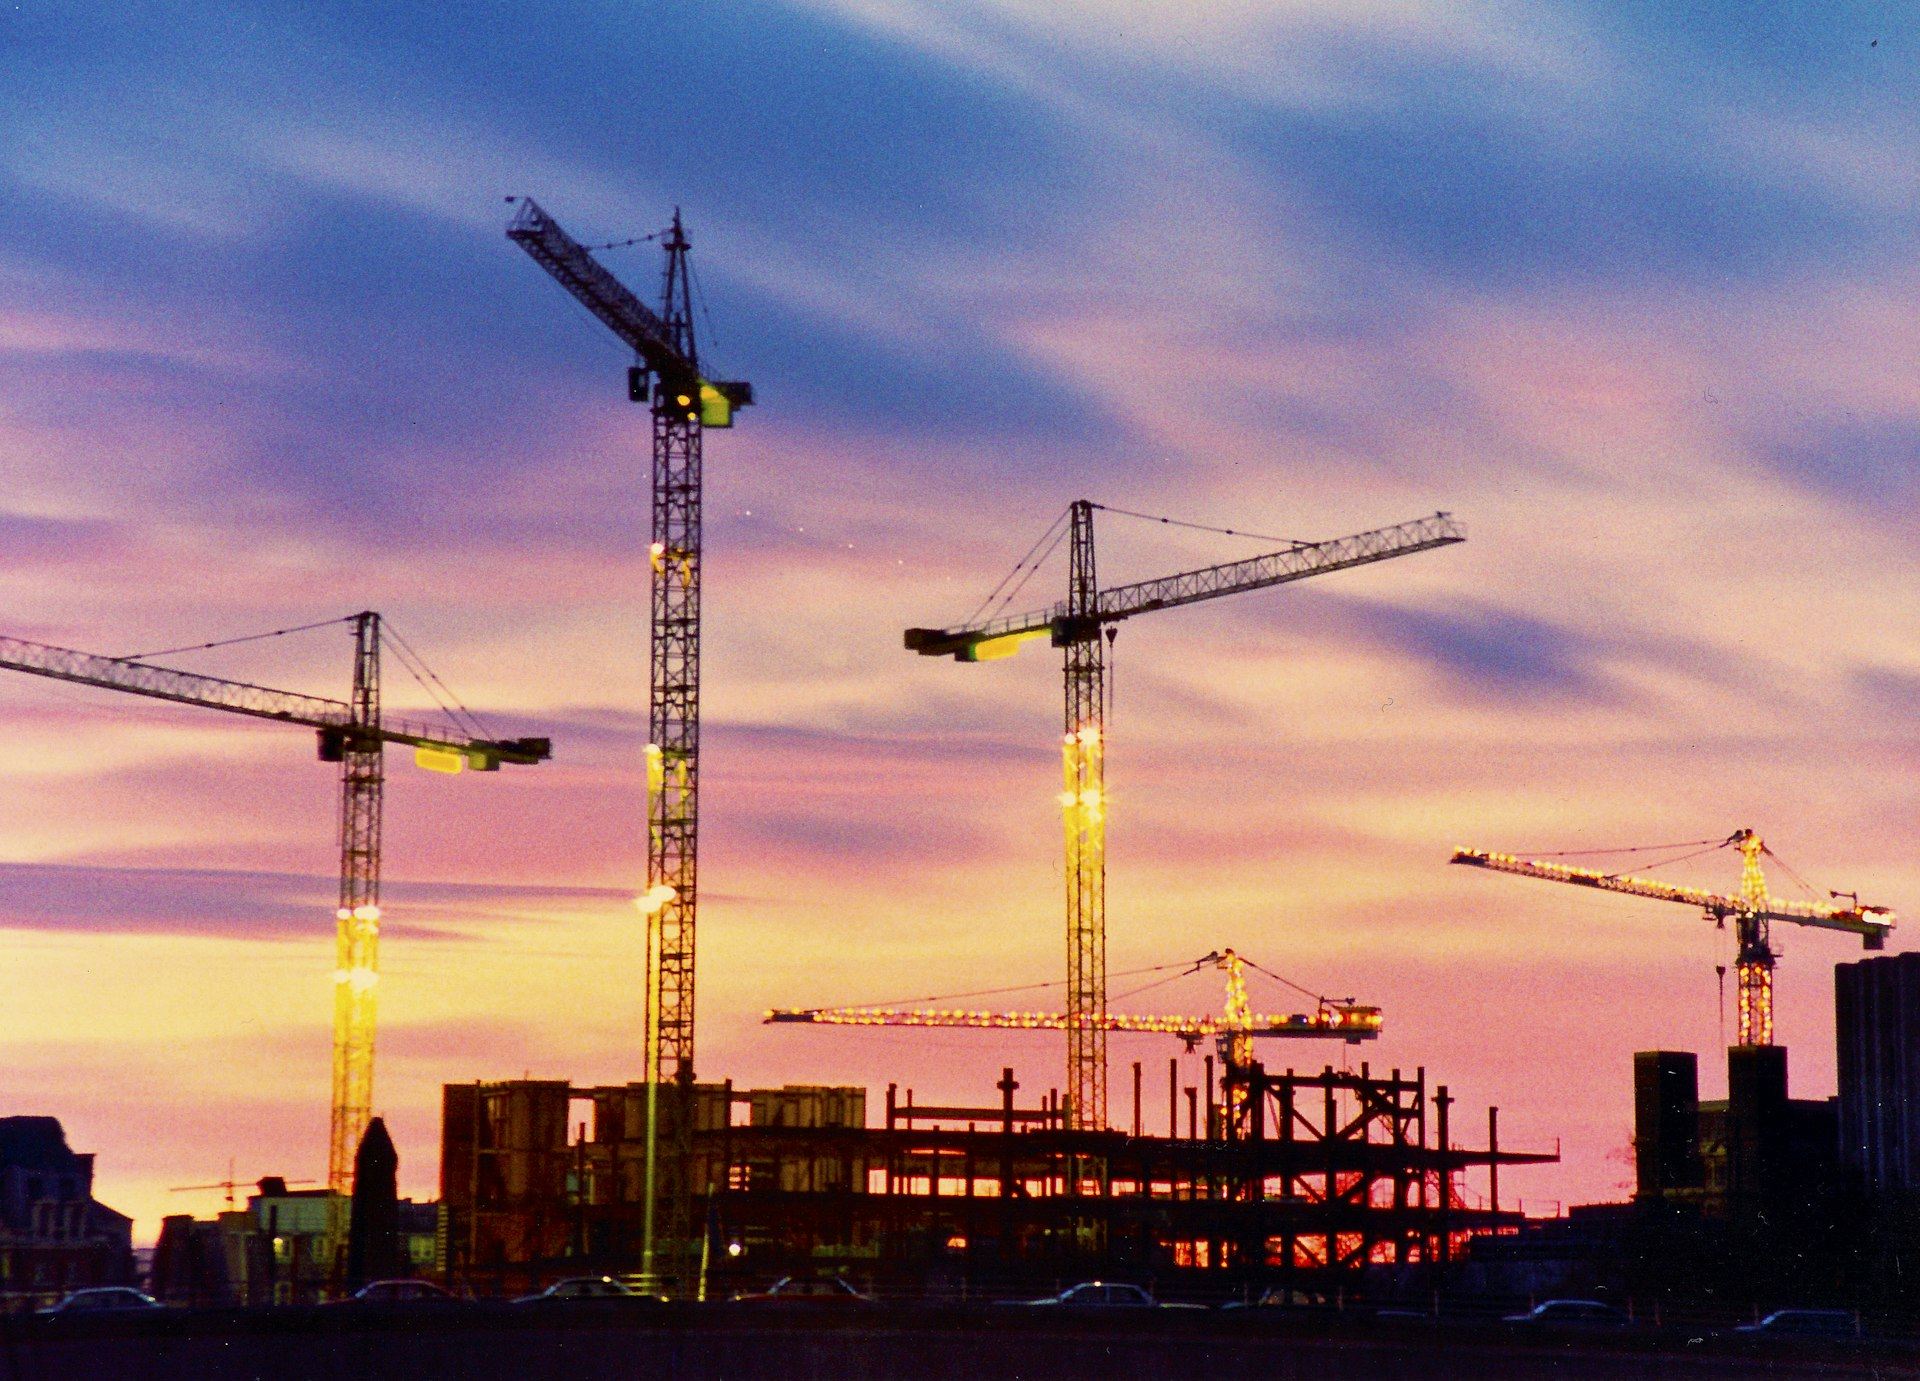
“A district is never finished all at once. Each block we opened had to feel complete, even with cranes still working next door.”
Project executive, Tum Harry


Planning something like this?
Share the project, the site and the date that matters. A senior builder will come back to you within one business day.